 1 / 25
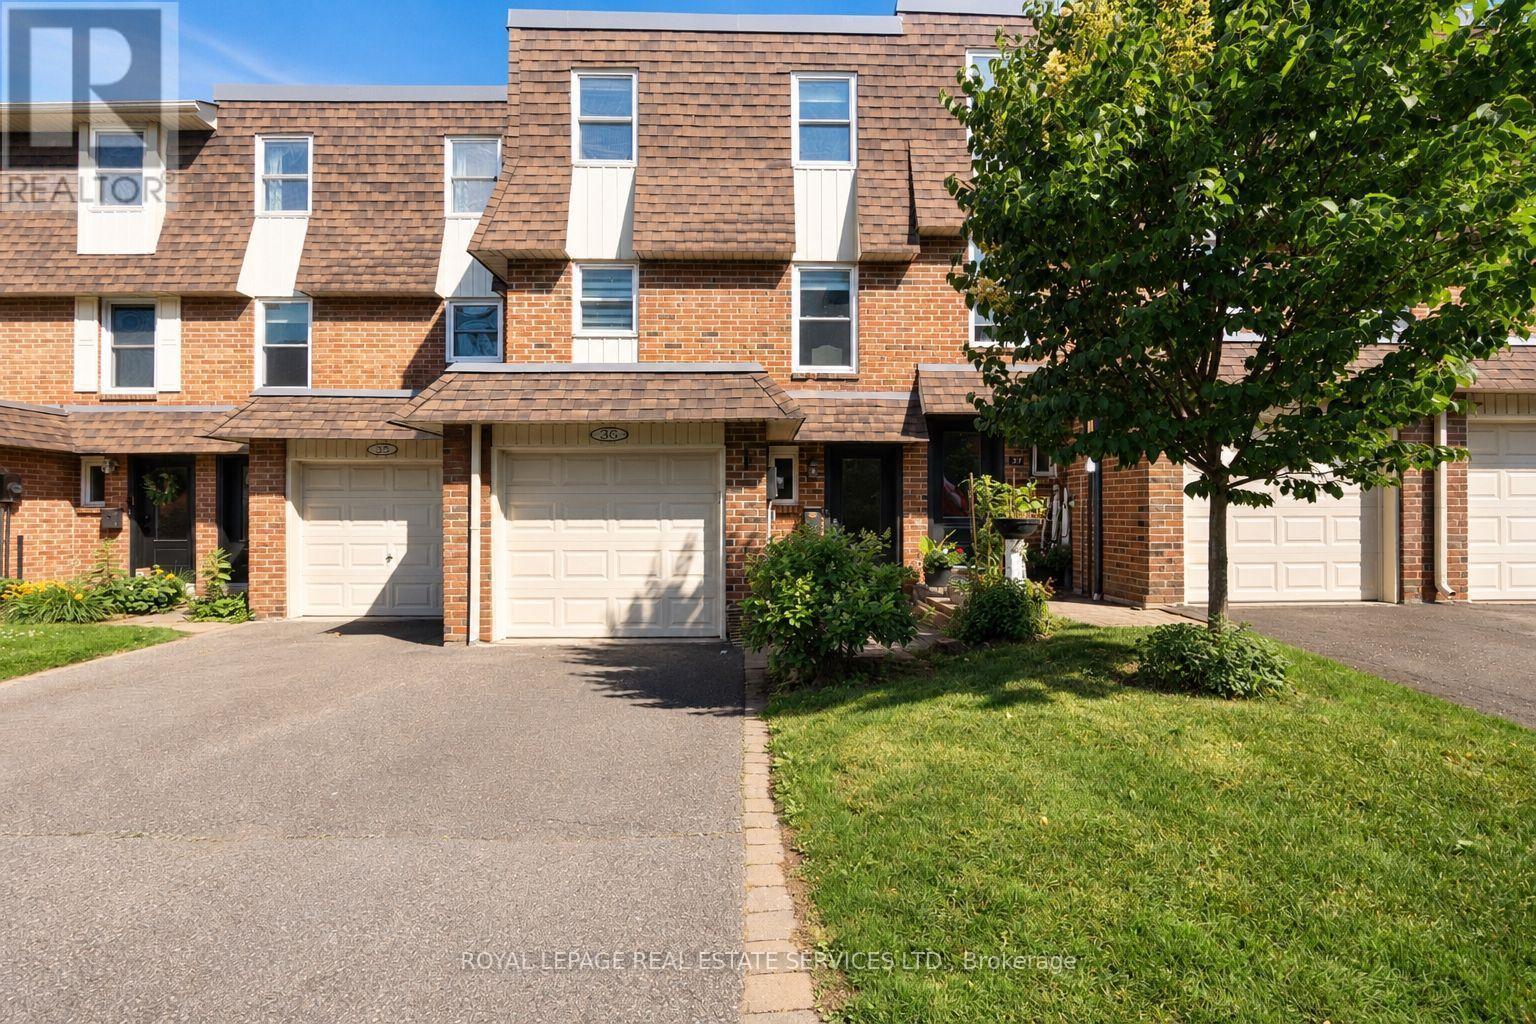
36 - 30 HESLOP ROAD
Milton (BM Bronte Meadows), Ontario, L9T1B3
$649,900
Bedrooms
3
Bathrooms
3
Parking
2
About this property
Beautifully updated and truly turn-key 3-bedroom townhouse in a desirable Milton community! This move-in-ready home has been thoughtfully upgraded throughout, featuring hardwood flooring on the main and upper levels (2024), new stairs, fresh paint, and updated baseboards (2024). The bright, spacious kitchen offers ample cabinetry and flows seamlessly into the dining area --perfect for everyday living and entertaining. Upstairs features three generously sized bedrooms, including a primary bedroom with its own ensuite powder room. Offering 1 full bathroom and 2 powder rooms, this home provides excellent functionality for families. The fully finished basement with new vinyl flooring (2024) adds versatile living space ideal for a family room, home office, or gym. Enjoy a beautifully upgraded backyard with new interlocking (2025), creating a private, low-maintenance outdoor retreat. Located close to parks, schools, and all amenities, this is a rare opportunity to own a fully updated, turn-key home with nothing left to do but move in and enjoy! (id:66779)
Rooms
| Bathroom | Main level | — |
| Living room | Second level | — |
| Kitchen | Second level | — |
| Primary Bedroom | In between | — |
| Bathroom | Upper Level | — |
| Bedroom | Upper Level | — |
| Bedroom 3 | Upper Level | — |
| Dining room | Main level | — |
| Recreational, Games room | Basement | — |
| Bathroom | Upper Level | — |
Details
- Cooling
- Central air conditioning
- Heating
- Forced air, Natural gas
- List aor
- Toronto
- Basement
- Finished, N/A
- Flooring
- Tile, Hardwood, Vinyl
- Appliances
- Washer, Refrigerator, Dishwasher, Stove, Dryer, Blinds, Garage door opener remote(s)
- Directions
- Derry Road & Bronte Street
- Fireplace
- No
- Structure type
- Row / Townhouse
- Association fee
- 621
- Association name
- Kerr Property Management
- Parking features
- Attached Garage, Garage
- Tax annual amount
- 2,837.67
- Exterior features
- Brick
- Community features
- Pets Allowed With Restrictions
- Architectural style
- Multi-level
- Bedrooms above grade
- 3
- Property attached
- Yes
- Association fee includes
- Water
- Association fee frequency
- Monthly
More in Milton

The trademarks REALTOR®, REALTORS®, and the REALTOR® logo are controlled by The Canadian Real Estate Association (CREA) and identify real estate professionals who are members of CREA. The trademarks MLS®, Multiple Listing Service® and the associated logos are owned by CREA and identify the quality of services provided by real estate professionals who are members of CREA. Listing data is provided by the REALTOR.ca Data Distribution Facility (DDF®) and is deemed reliable but is not guaranteed accurate by CREA.