 1 / 25
36 - 185 BEDROCK DRIVE
Hamilton (Stoney Creek Mountain), Ontario, L8J0M5
$599,900
Bedrooms
3
Bathrooms
3
Parking
2
About this property
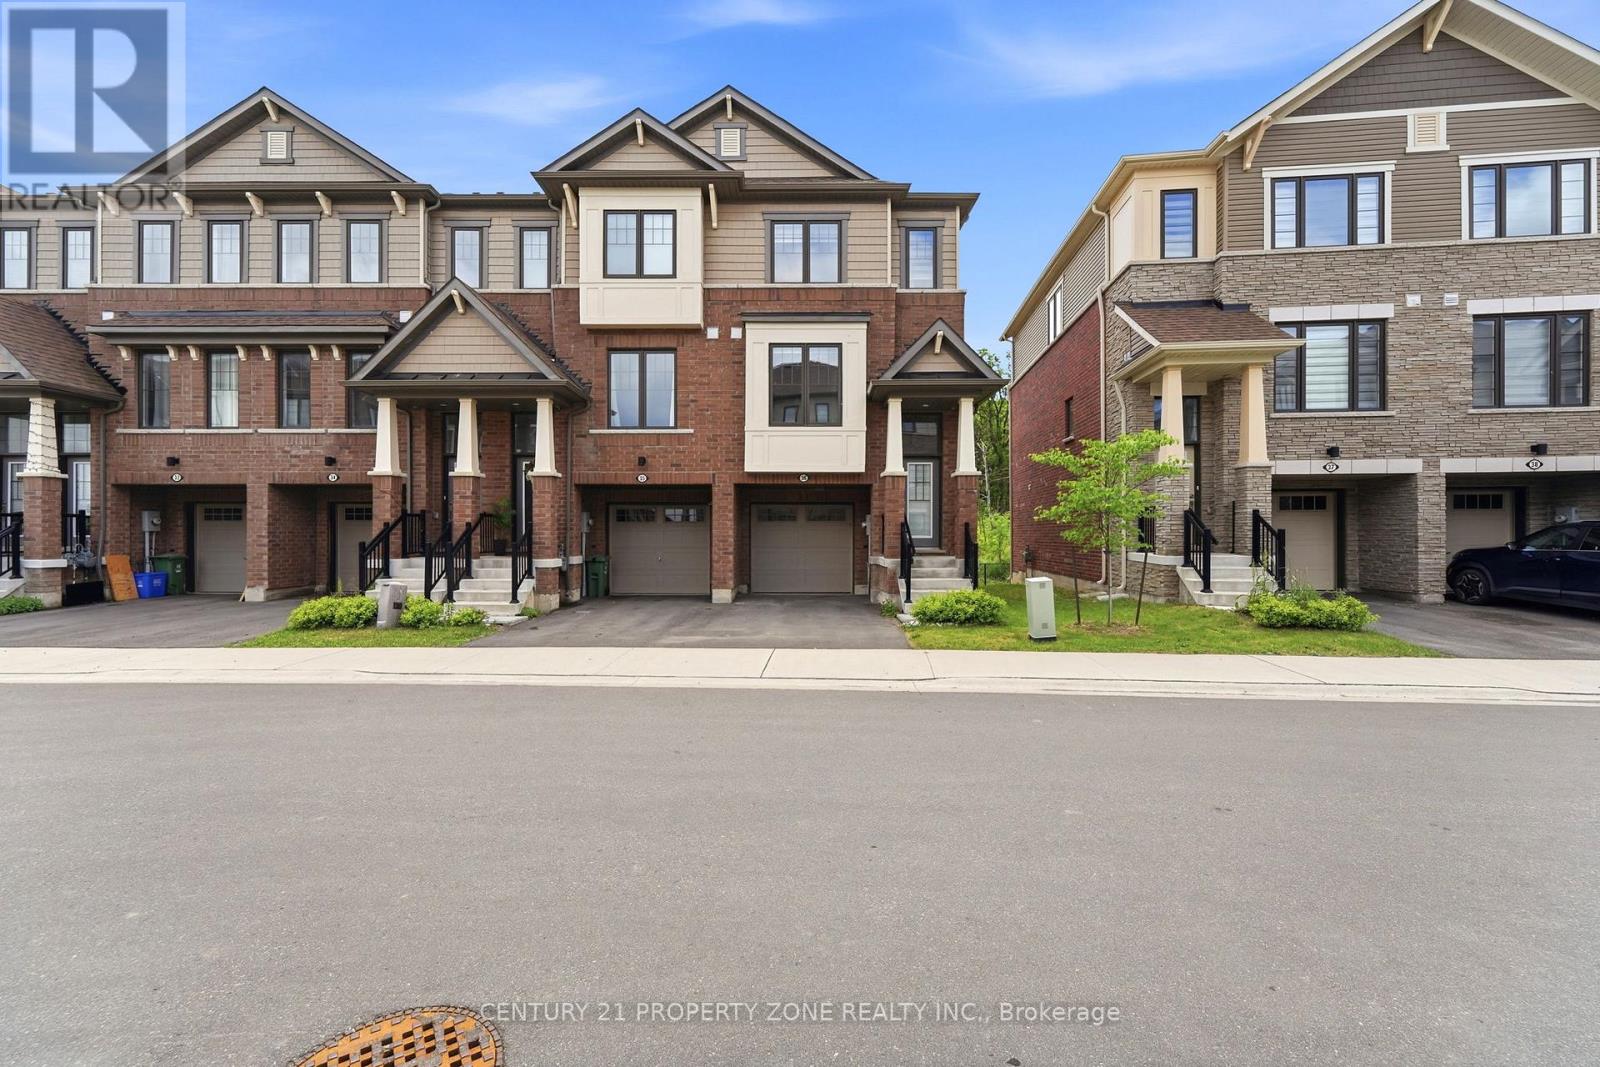
Welcome to this exceptional end-unit freehold townhouse in the highly sought-after Stoney Creek Mountain, just moments from Heritage Green. Boasting 1,739 sq ft of elegantly finished living space, this 3-bedroom, 3-bathroom residence offers the feel of a detached home with the ease of townhouse living. Meticulously upgraded and move-in ready, it features premium finishes throughout, including a brand-new walk-in shower and sleek, modern design elements.The end-unit positioning allows for extra privacy and abundant natural light, creating abright and inviting atmosphere. Situated in a newer, family-oriented community, this home is ideal for those seeking a true practical layout, and a neighbourhood built for lasting comfort. Conveniently located near parks, schools, shopping, and with quick highway access,it's perfect for families, professionals, or downsizers. A turnkey opportunity in a primeStoney Creek setting-this home truly has it all. NO POTL FEE FOR NEXT 2 YEARS !! (id:66779)
Rooms
| Recreational, Games room | Lower level | — |
| Great room | Main level | — |
| Kitchen | Main level | — |
| Dining room | Main level | — |
| Primary Bedroom | Upper Level | — |
| Bedroom 2 | Upper Level | — |
| Bedroom 3 | Upper Level | — |
Details
- Sewer
- Sanitary sewer
- Cooling
- Central air conditioning, Ventilation system
- Heating
- Forced air, Natural gas
- List aor
- Toronto
- Stories
- 3
- Basement
- None
- Flooring
- Laminate
- Appliances
- Washer, Refrigerator, Dishwasher, Stove, Dryer, Window Coverings, Water Heater
- Directions
- First Rd W/Bedrock Dr
- Fireplace
- No
- Lot features
- Carpet Free
- Water source
- Municipal water
- Structure type
- Row / Townhouse
- Parking features
- Attached Garage, Garage
- Tax annual amount
- 4,836
- Exterior features
- Brick, Vinyl siding
- Foundation details
- Unknown
- Lot size dimensions
- 20.5 x 75.8 FT
- Bedrooms above grade
- 3
- Property attached
- Yes
More in Hamilton




The trademarks REALTOR®, REALTORS®, and the REALTOR® logo are controlled by The Canadian Real Estate Association (CREA) and identify real estate professionals who are members of CREA. The trademarks MLS®, Multiple Listing Service® and the associated logos are owned by CREA and identify the quality of services provided by real estate professionals who are members of CREA. Listing data is provided by the REALTOR.ca Data Distribution Facility (DDF®) and is deemed reliable but is not guaranteed accurate by CREA.