 1 / 25
359 SUNNYMEADE Drive
Ancaster, Ontario, L9G4L2
$1,499,800
Bedrooms
5
Bathrooms
3
Living area
2,644 square feet
Parking
8
Year built
1993
About this property
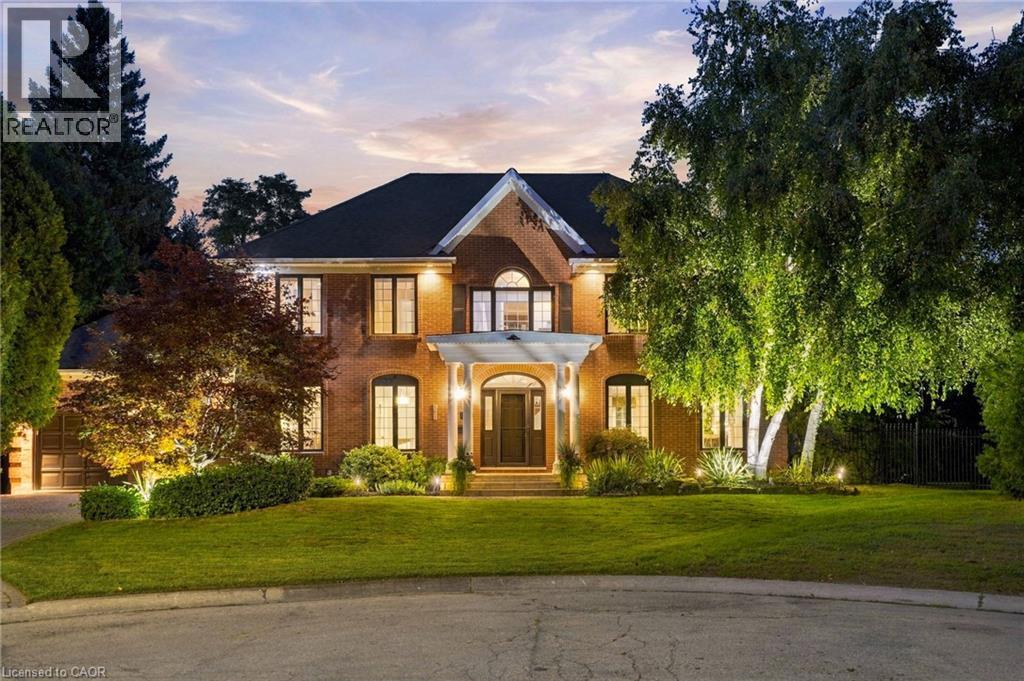
Welcome to this beautifully renovated home situated on a quiet court in an upscale family-friendly West Ancaster neighbourhood. Boasting a grand exterior, this property sits on a large, pie-shaped lot featuring well-established gardens, mature trees providing privacy, an irrigation system, deck, and a fully fenced yard. Step inside to a classic centre hallway layout highlighted by high ceilings, elegant crown moulding, updated flooring, and fresh neutral paint throughout. The formal living and dining rooms impress with gorgeous hardwood floors and a cozy gas fireplace. The versatile main floor den is the perfect place to relax, set up a quiet home office, or create a separate dining room, while the thoughtfully updated eat-in kitchen (2010) is ready for all your family gatherings. Lastly, a 2-piece bathroom and laundry room complete the main floor. Upstairs features 4 generous bedrooms, including a primary suite with a connecting room, ideal for use as a massive walk-in closet, a baby's room, a private office, or a workout area. The primary 4-piece ensuite and additional 4-piece bathroom, plus the main floor powder room were all stylishly updated in 2010. Downstairs, the fully finished basement significantly expands your living space with a large rec room, a 5th bedroom, ample storage, and a convenient bathroom rough-in. Enjoy modern peace-of-mind with a newer heat pump furnace and A/C (2024), shingles (approx. 2006), alongside well-maintained windows and doors. Additional perks include a high-ceiling 2-car attached garage accessed directly through the main floor laundry room. Located just minutes to downtown, highway access, and the West Ancaster super shopping area, this exceptional home perfectly blends luxury, space, and ultimate convenience! Come and see this gorgeous home with true pride of ownership! Note: The heat pump provides both heating (powered by natural gas until -8 degrees Celsius, then switches to electric) and cooling to the home. (id:66779)
Rooms
| Utility room | Basement | 11'2'' x 5'1'' |
| Storage | Basement | 7'5'' x 9'3'' |
| Storage | Basement | 18'10'' x 26'0'' |
| Bedroom | Basement | 10'9'' x 12'3'' |
| Recreation room | Basement | 26'4'' x 22'0'' |
| 4pc Bathroom | Second level | 10'8'' x 6'2'' |
| Bedroom | Second level | 15'7'' x 12'10'' |
| Bedroom | Second level | 15'7'' x 12'10'' |
| Bedroom | Second level | 8'11'' x 12'11'' |
| 4pc Ensuite bath | Second level | 9'11'' x 12'11'' |
| Primary Bedroom | Second level | 19'3'' x 12'10'' |
| Laundry room | Main level | 7'0'' x 12'10'' |
| 2pc Bathroom | Main level | 4'1'' x 4'9'' |
| Den | Main level | 11'11'' x 12'10'' |
| Breakfast | Main level | 9'11'' x 7'0'' |
| Kitchen | Main level | 19'3'' x 12'9'' |
| Living room/Dining room | Main level | 15'8'' x 26'1'' |
Details
- Sewer
- Municipal sewage system
- Heating
- Heat Pump, Electric, Natural gas
- List aor
- Cornerstone
- Stories
- 2
- Basement
- Finished, Full
- Year built
- 1,993
- Appliances
- Washer, Refrigerator, Central Vacuum, Dishwasher, Dryer, Microwave, Oven - Built-In, Window Coverings
- Directions
- Amberly Blvd to Chippendale Ave to Sunnymeade Dr
- Fireplace
- Yes
- Lot features
- Sump Pump, Automatic Garage Door Opener, Private Yard
- Water source
- Municipal water
- Structure type
- House
- Fireplaces total
- 1
- Parking features
- Attached Garage
- Tax annual amount
- 8,910.52
- Exterior features
- Metal, Brick Veneer
- Community features
- Community Centre
- Foundation details
- Poured Concrete
- Zoning description
- R2
- Architectural style
- Other
- Bedrooms above grade
- 4
- Bedrooms below grade
- 1
- Property attached
- No
- Above grade finished area
- 2,644
More in Ancaster

The trademarks REALTOR®, REALTORS®, and the REALTOR® logo are controlled by The Canadian Real Estate Association (CREA) and identify real estate professionals who are members of CREA. The trademarks MLS®, Multiple Listing Service® and the associated logos are owned by CREA and identify the quality of services provided by real estate professionals who are members of CREA. Listing data is provided by the REALTOR.ca Data Distribution Facility (DDF®) and is deemed reliable but is not guaranteed accurate by CREA.