 1 / 25
358 PRINGLE AVENUE
Milton (SC Scott), Ontario, L9T7N2
$1,399,900
Bedrooms
6
Bathrooms
4
Parking
4
About this property
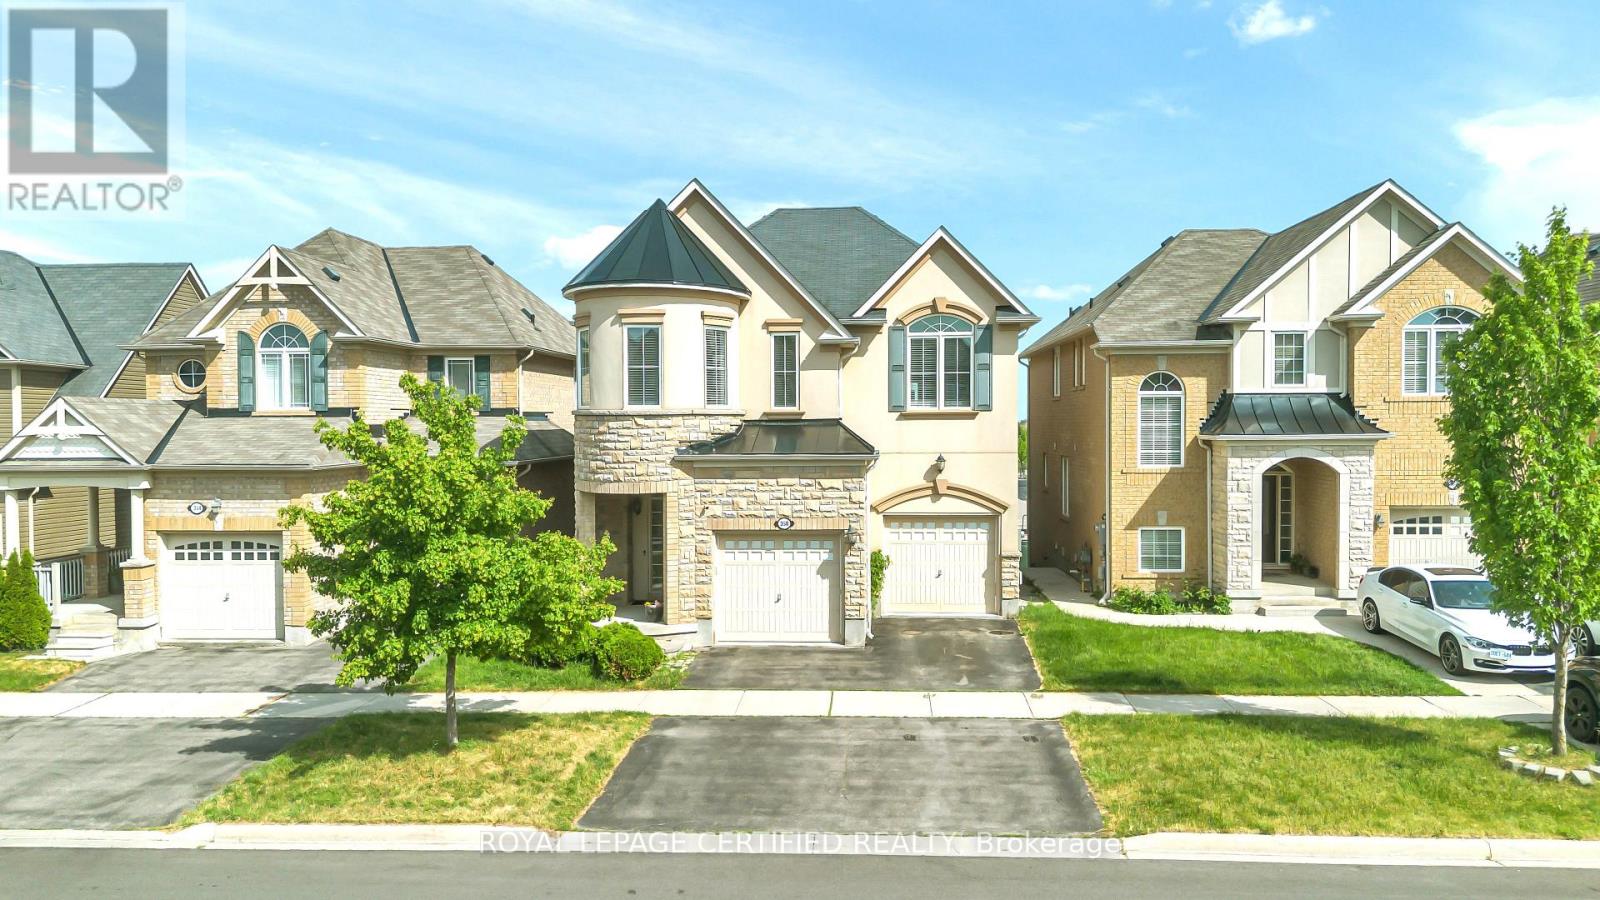
Welcome to the highly sought-after Scott neighbourhood, featuring Mattamy's popular Wood Lily model on a premium walkout lot fronting onto scenic escarpment views with no rear neighbours, offering exceptional privacy and tranquility. This stunning home showcases an attractive stone and stucco elevation and is extensively upgraded throughout. The professionally finished walkout basement, heated inground saltwater pool, and beautifully landscaped outdoor living spaces make this property truly stand out. Recent pool liner replacement (2025) adds peace of mind for years to come. Step inside to discover 9-foot ceilings on main floor and good size windows in basement, creating a bright and spacious atmosphere throughout. The thoughtfully designed open-concept layout seamlessly connects the family room and kitchen, providing the perfect setting for everyday living and entertaining. The oversized eat-in kitchen offers abundant cabinetry and storage, along with a walkout to a spectacular 30-foot-wide deck featuring ample seating space for outdoor dining and summer gatherings. With 4+2 bedrooms and 3.5 bathrooms, this home offers exceptional functionality for growing families. The fully finished walkout basement provides incredible versatility, featuring a spacious lounge and entertainment area, a beautifully designed kitchenette, two additional bedrooms, and a full 3-piece bathroom-ideal for guests, extended family, or multi-generational living. Step outside to your private backyard oasis. The heated inground saltwater pool with waterfall feature is surrounded by professionally landscaped grounds, interlock stonework, and a spacious patio, creating the ultimate retreat for relaxation and entertaining. The front entrance is equally impressive with elegant interlock detailing that enhances the home's curb appeal. A rare opportunity to own a beautifully upgraded family home in one of Milton's most desirable communities. (id:66779)
Rooms
| Recreational, Games room | Basement | — |
| Bedroom 5 | Basement | — |
| Bedroom | Basement | — |
| Living room | Ground level | — |
| Dining room | Ground level | — |
| Kitchen | Ground level | — |
| Eating area | Ground level | — |
| Family room | Ground level | — |
| Primary Bedroom | Second level | — |
| Bedroom 2 | Second level | — |
| Bedroom 3 | Second level | — |
| Bedroom 4 | Second level | — |
Details
- Sewer
- Sanitary sewer
- Cooling
- Central air conditioning
- Fencing
- Fenced yard
- Heating
- Forced air, Natural gas
- List aor
- Toronto
- Stories
- 2
- Basement
- Finished, Walk out, N/A, N/A
- Flooring
- Hardwood, Carpeted
- Utilities
- Sewer, Electricity, Cable
- Appliances
- Washer, Water meter, Dryer, Window Coverings
- Directions
- Cross Streets: Savoline & Derry Rd. ** Directions: Derry & Scott.
- Fireplace
- No
- Lot features
- Ravine
- Water source
- Municipal water
- Pool features
- Inground pool
- Structure type
- House
- Parking features
- Attached Garage, Garage
- Tax annual amount
- 6,319
- Exterior features
- Stone, Stucco
- Foundation details
- Concrete
- Lot size dimensions
- 36.1 x 88.6 FT
- Bedrooms above grade
- 4
- Bedrooms below grade
- 2
- Property attached
- No
More in Milton




The trademarks REALTOR®, REALTORS®, and the REALTOR® logo are controlled by The Canadian Real Estate Association (CREA) and identify real estate professionals who are members of CREA. The trademarks MLS®, Multiple Listing Service® and the associated logos are owned by CREA and identify the quality of services provided by real estate professionals who are members of CREA. Listing data is provided by the REALTOR.ca Data Distribution Facility (DDF®) and is deemed reliable but is not guaranteed accurate by CREA.