 1 / 25
358 DUNDAS STREET E
Hamilton (Waterdown), Ontario, L0R2H1
$949,900
Bedrooms
6
Bathrooms
2
Parking
4
About this property
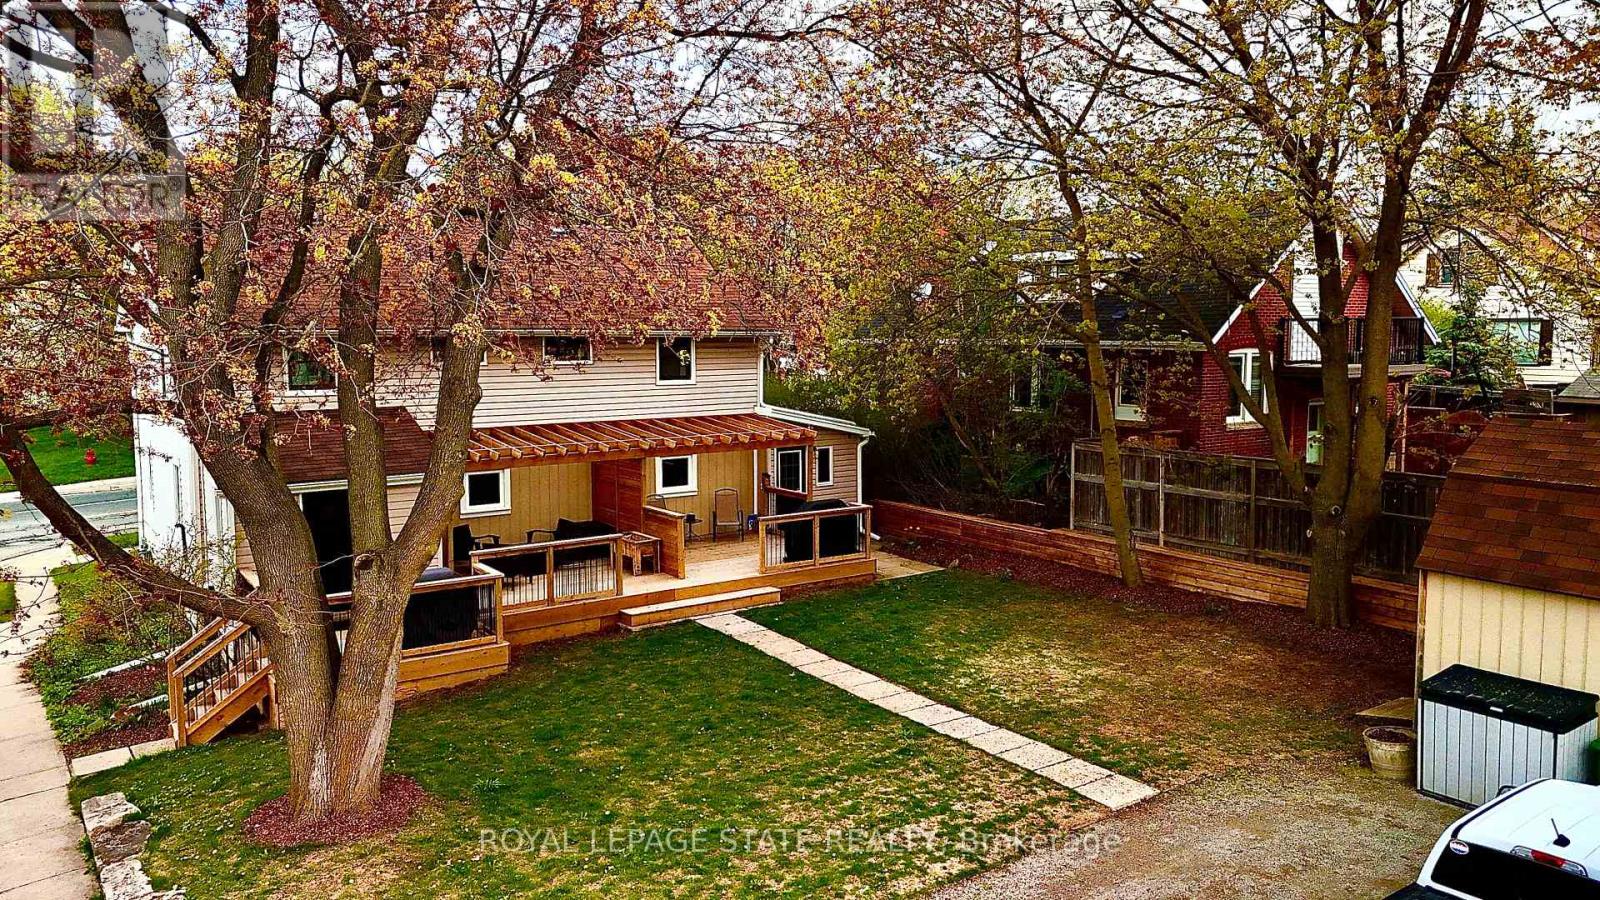
VACANT OCCUPANCY AVAILABLE. This side-by-side duplex offers two spacious 2-bedroom, 1-bathroom units. Each unit has fully separated utilities and two dedicated parking spaces, keeping operating costs low and providing convenience for tenants. More than $150,000 in recent upgrades have been completed including plumbing, electrical, HVAC systems, kitchens, windows, siding, doors, and exterior improvements. Both units can be delivered vacant, offering flexibility for investors or owner-occupiers looking to live in one unit and rent the other. Located in the heart of downtown Waterdown, the property is steps from shopping, coffee shops, and restaurants, and only a 10-minute drive to the Aldershot GO station. (id:66779)
Rooms
| Living room | Main level | — |
| Bedroom | Second level | — |
| Bathroom | Second level | — |
| Recreational, Games room | Basement | — |
| Kitchen | Main level | — |
| Laundry room | Main level | — |
| Primary Bedroom | Second level | — |
| Bedroom | Second level | — |
| Bathroom | Second level | — |
| Living room | Main level | — |
| Kitchen | Main level | — |
| Laundry room | Main level | — |
| Primary Bedroom | Second level | — |
Details
- Sewer
- Sanitary sewer
- Cooling
- Central air conditioning
- Heating
- Forced air, Natural gas
- List aor
- Toronto
- Stories
- 2
- Basement
- Unfinished, Partial
- Utilities
- Sewer, Electricity, Cable
- Appliances
- Washer, Refrigerator, Water meter, Dishwasher, Range, Dryer, Microwave, Water Heater
- Directions
- Cross Streets: Dundas / George. ** Directions: Dundas to George.
- Fireplace
- No
- Lot features
- Open space, Flat site, Dry, Level
- Water source
- Municipal water
- Structure type
- Duplex
- Parking features
- No Garage, Tandem
- Tax annual amount
- 4,468.49
- Exterior features
- Wood, Vinyl siding
- Security features
- Smoke Detectors
- Foundation details
- Stone
- Lot size dimensions
- 49.1 x 104.1 FT ; 49.09ftx103.64ftx49.09ftx104.13ft
- Zoning description
- R5
- Bedrooms above grade
- 6
- Property attached
- Yes
More in Hamilton




The trademarks REALTOR®, REALTORS®, and the REALTOR® logo are controlled by The Canadian Real Estate Association (CREA) and identify real estate professionals who are members of CREA. The trademarks MLS®, Multiple Listing Service® and the associated logos are owned by CREA and identify the quality of services provided by real estate professionals who are members of CREA. Listing data is provided by the REALTOR.ca Data Distribution Facility (DDF®) and is deemed reliable but is not guaranteed accurate by CREA.