 1 / 25
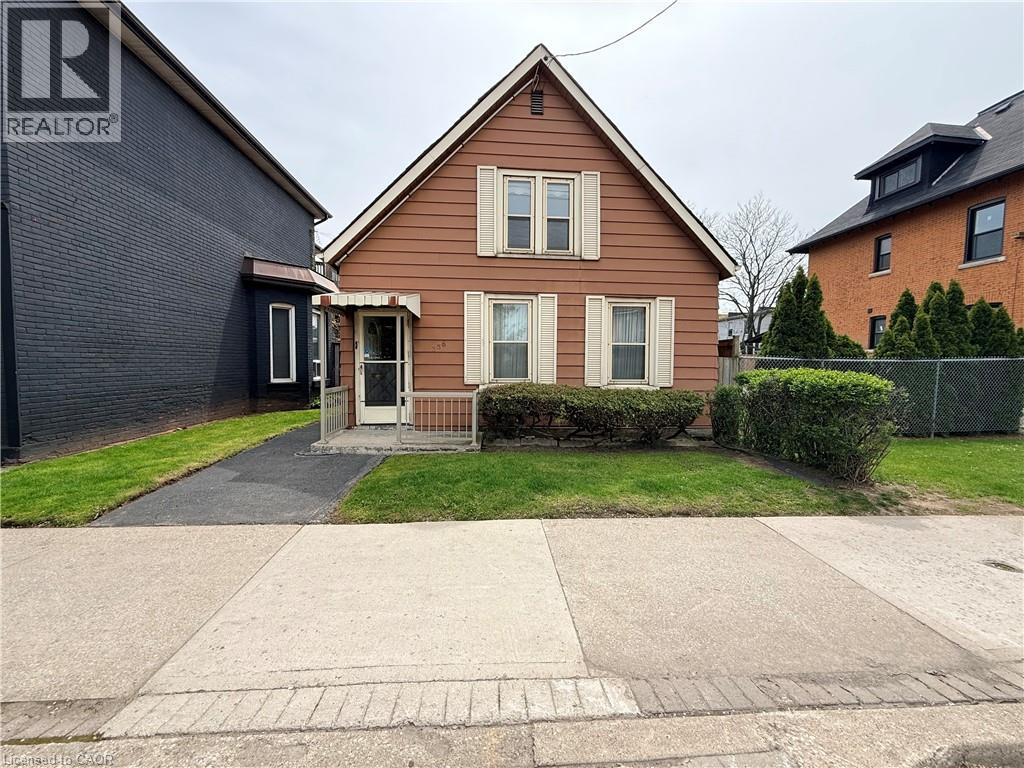
358 BARTON Street E
Hamilton, Ontario, L8L2X9
$399,000
Bedrooms
3
Bathrooms
2
Living area
989 square feet
Lot size
0 acres
About this property
Located in the heart of Hamilton's evolving Landsdale neighbourhood, this versatile property offers exceptional exposure along vibrant Barton St E. Conveniently situated near the intersection of Barton St E & Oak Ave, with easy access to downtown Hamilton, public transit, shopping, restaurants, schools, and major highways. Walking distance to Hamilton General Hospital, this centrally located property is ideally positioned within a rapidly developing urban corridor. Zoned C5A, the property permits a wide range of commercial and mixed-use opportunities. Surrounded by ongoing residential and commercial growth, this location combines urban convenience with strong future upside. An excellent opportunity for first-time buyers, investors, entrepreneurs, or those seeking a live/work property in a growing Hamilton neighbourhood. (id:66779)
Rooms
| 4pc Bathroom | Second level | — |
| Bedroom | Second level | 1'1'' x 1'1'' |
| Bedroom | Second level | 1'1'' x 1'1'' |
| 2pc Bathroom | Main level | — |
| Bedroom | Main level | 1'1'' x 1'1'' |
| Kitchen | Main level | 1'1'' x 1'1'' |
| Dining room | Main level | 1'1'' x 1'1'' |
| Living room | Main level | 1'1'' x 1'1'' |
Details
- Sewer
- Municipal sewage system
- Cooling
- Central air conditioning
- Heating
- Forced air, Natural gas
- List aor
- Cornerstone
- Stories
- 1.5
- Basement
- Unfinished, Crawl space
- Appliances
- Washer, Refrigerator, Stove, Dryer
- Fireplace
- No
- Water source
- Municipal water
- Structure type
- House
- Parking features
- None
- Tax annual amount
- 1,796.57
- Exterior features
- Aluminum siding
- Lot size dimensions
- 0.05
- Zoning description
- C5A
- Bedrooms above grade
- 3
- Bedrooms below grade
- 0
- Property attached
- No
- Above grade finished area
- 989
More in Hamilton




The trademarks REALTOR®, REALTORS®, and the REALTOR® logo are controlled by The Canadian Real Estate Association (CREA) and identify real estate professionals who are members of CREA. The trademarks MLS®, Multiple Listing Service® and the associated logos are owned by CREA and identify the quality of services provided by real estate professionals who are members of CREA. Listing data is provided by the REALTOR.ca Data Distribution Facility (DDF®) and is deemed reliable but is not guaranteed accurate by CREA.