 1 / 25
357 GLEN PARK AVENUE
Toronto (Yorkdale-Glen Park), Ontario, M6B2E6
$3,099,000
Bedrooms
8
Bathrooms
8
Parking
5
About this property
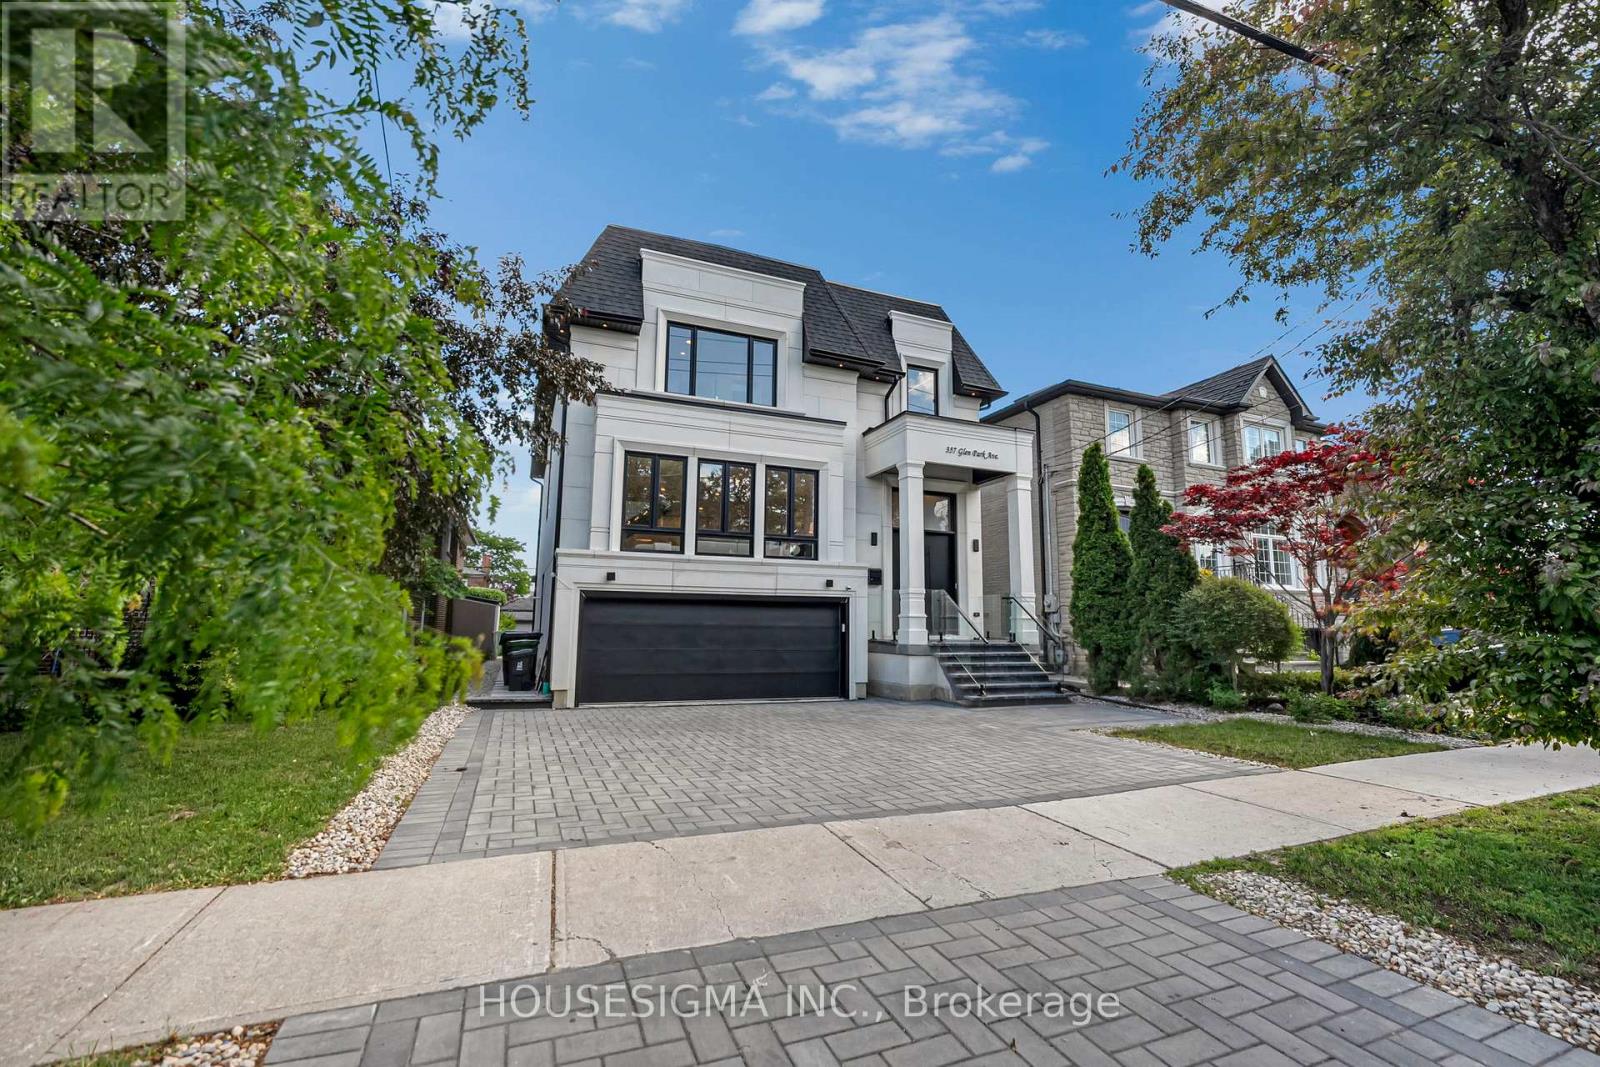
A rare opportunity to own a custom-built, future-ready home in one of Toronto's most desirable neighbourhoods. Offering over 5,500 sq. ft. of total finished space between the main residence and a detached garden suite, this exceptional property combines luxury, flexibility, and income potential. The main home welcomes you with a grand foyer, soaring ceilings, oversized windows, custom millwork, hardwood floors, and a striking floating staircase with glass railings. The open-concept main floor features a spacious living room with a fireplace, custom feature wall, built-in speakers, and walkout to the deck. The gourmet kitchen is equipped with a Taj Mahal Quartzite waterfall island, Sub-Zero fridge, B/I Wolf appliances, and a butler's pantry, while the dining area flows into an elevated family room with herringbone hardwood floors, custom built-ins, and abundant natural light. Upstairs, 4 generous bedrooms each offer a private ensuite. Skylights and a convenient laundry room enhance the level, while the primary suite features a private balcony, walk-in closet, and spa-inspired 6-piece ensuite with heated floors. The finished walk-up basement adds valuable living space with heated floors, a kitchen, bedroom, bathroom, and recreation area-ideal for extended family or guests. A two-car garage with epoxy flooring and parking for three additional vehicles complete the main residence. The property's standout feature is the detached garden suite. Ideal for multi-generational living, in-laws, a nanny suite, adult children, guests, or generating rental income. Located close to Yorkdale, transit, highways, parks, schools, shopping, and everyday amenities. This is more than a custom home- it's a rare opportunity to own a versatile property designed for modern Toronto living. (id:66779)
Rooms
| Bedroom 4 | Second level | — |
| Laundry room | Second level | — |
| Kitchen | Basement | — |
| Bedroom | Basement | — |
| Recreational, Games room | Basement | — |
| Kitchen | Main level | — |
| Family room | Main level | — |
| Foyer | Main level | — |
| Bedroom | Main level | — |
| Bedroom 2 | Main level | — |
| Kitchen | Main level | — |
| Pantry | Main level | — |
| Living room | Main level | — |
| Dining room | Main level | — |
| Family room | In between | — |
| Primary Bedroom | Second level | — |
| Bedroom 2 | Second level | — |
| Bedroom 3 | Second level | — |
Details
- Sewer
- Sanitary sewer
- Cooling
- Central air conditioning, Air exchanger, Wall unit
- Heating
- Heat Pump, Forced air, Natural gas
- List aor
- Toronto
- Stories
- 2
- Tax year
- 2,025
- Basement
- Finished, Walk out, N/A
- Flooring
- Tile, Hardwood
- Appliances
- Washer, Central Vacuum, Dishwasher, Range, Oven, Dryer, Microwave, Oven - Built-In, Hood Fan, Furniture, Two stoves, Garage door opener remote(s), Water Heater - Tankless, Water Heater, Two Refrigerators
- Directions
- Dufferin and Glen Park
- Fireplace
- Yes
- Lot features
- Carpet Free, Guest Suite, Sump Pump, In-Law Suite
- Water source
- Municipal water
- Structure type
- House
- Parking features
- Garage
- Tax annual amount
- 5,030
- Exterior features
- Stone, Stucco
- Security features
- Alarm system, Smoke Detectors
- Community features
- Community Centre
- Foundation details
- Concrete
- Lot size dimensions
- 40 x 132 FT
- Bedrooms above grade
- 6
- Bedrooms below grade
- 2
- Property attached
- No
More in Toronto




The trademarks REALTOR®, REALTORS®, and the REALTOR® logo are controlled by The Canadian Real Estate Association (CREA) and identify real estate professionals who are members of CREA. The trademarks MLS®, Multiple Listing Service® and the associated logos are owned by CREA and identify the quality of services provided by real estate professionals who are members of CREA. Listing data is provided by the REALTOR.ca Data Distribution Facility (DDF®) and is deemed reliable but is not guaranteed accurate by CREA.