 1 / 25
357 DELREX BOULEVARD
Halton Hills (Georgetown), Ontario, L7G4H6
$899,900
Bedrooms
4
Bathrooms
2
Parking
3
About this property
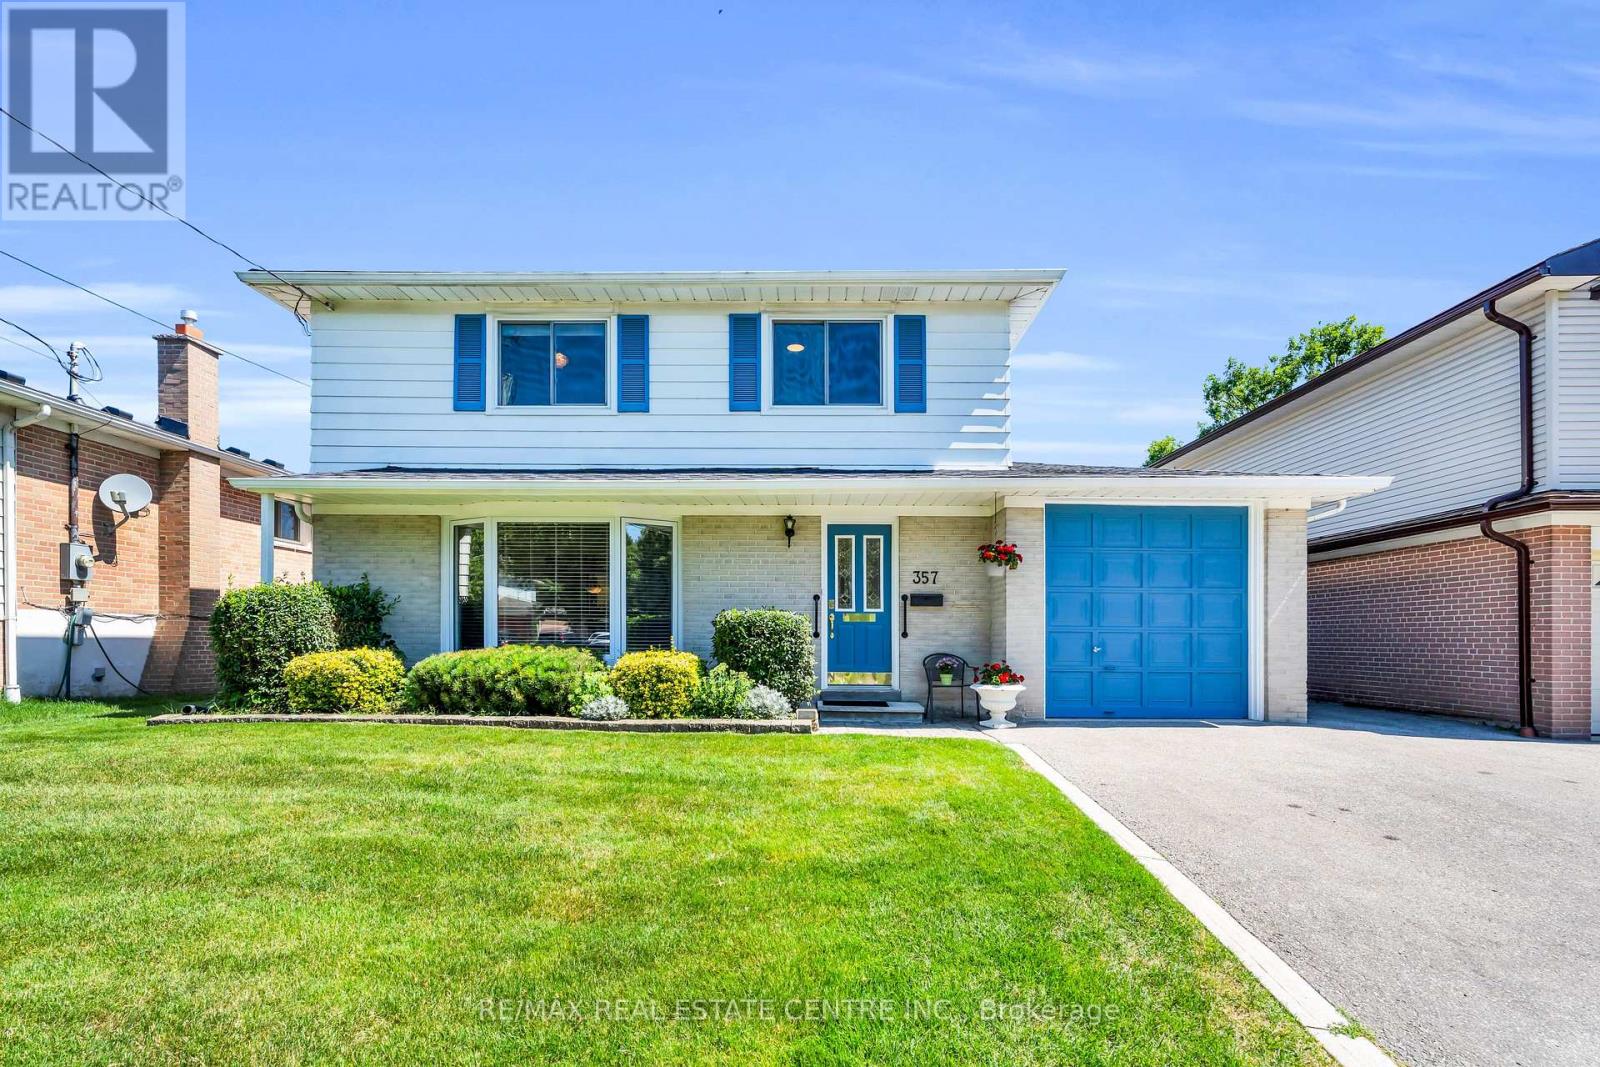
Some houses are built with bricks and mortar. Others become the setting for a lifetime of memories. Lovingly cared for by its original owners for an incredible 58 years, this cherished 4 bedroom home is ready to welcome its next chapter. Set on a generous 50' x 150' lot, the backyard is truly the heart of this property, a private, level outdoor retreat offering endless opportunities for summer BBQs, family gatherings, gardening, lawn games, or simply enjoying a quiet morning coffee. With direct rear gate access to Joseph Gibbons Park, George Kennedy Public School, tennis courts, pickleball courts and a seasonal outdoor skating rink, this property offers a lifestyle to be enjoyed in every season. Inside, you'll find four generous bedrooms, an updated second-floor bathroom, an extended garage with space for a workshop or hobby area, and a bright 263 sq. ft. sun-filled family room addition overlooking the backyard. As the seasons change, gather around the cozy brick wood-burning fireplace and enjoy crisp autumn evenings and snowy winter days in a space made for creating lasting memories. Filled with warmth, pride of ownership and decades of treasured memories, this well-loved home offers a rare opportunity for its next owners to create memories of their own while beginning the next chapter in this remarkable home's story. (id:66779)
Open houses
- 2026-08-0814:00:00.00 – 16:00:00.00
- 2026-08-0914:00:00.00 – 16:00:00.00
Rooms
| Living room | Main level | — |
| Dining room | Main level | — |
| Kitchen | Main level | — |
| Family room | Main level | — |
| Primary Bedroom | Second level | — |
| Bedroom 2 | Second level | — |
| Bedroom 3 | Second level | — |
| Bedroom 4 | Second level | — |
Details
- Sewer
- Sanitary sewer
- Cooling
- Central air conditioning
- Fencing
- Fenced yard, Fully Fenced
- Heating
- Baseboard heaters, Forced air, Natural gas
- List aor
- Toronto
- Stories
- 2
- Basement
- Partially finished, Full
- Flooring
- Tile, Hardwood, Carpeted
- Appliances
- Washer, Refrigerator, Water softener, Dishwasher, Stove, Dryer, Freezer, Window Coverings, Water Heater
- Directions
- Delrex & Mountainview
- Fireplace
- Yes
- Lot features
- Level lot, Level
- Water source
- Municipal water
- Structure type
- House
- Fireplaces total
- 1
- Parking features
- Attached Garage, Garage
- Tax annual amount
- 4,849
- Building features
- Fireplace(s)
- Exterior features
- Brick, Aluminum siding
- Foundation details
- Concrete
- Lot size dimensions
- 50.1 x 150.2 FT
- Zoning description
- LDR1-2(MN)
- Bedrooms above grade
- 4
- Property attached
- No
More in Halton Hills


The trademarks REALTOR®, REALTORS®, and the REALTOR® logo are controlled by The Canadian Real Estate Association (CREA) and identify real estate professionals who are members of CREA. The trademarks MLS®, Multiple Listing Service® and the associated logos are owned by CREA and identify the quality of services provided by real estate professionals who are members of CREA. Listing data is provided by the REALTOR.ca Data Distribution Facility (DDF®) and is deemed reliable but is not guaranteed accurate by CREA.