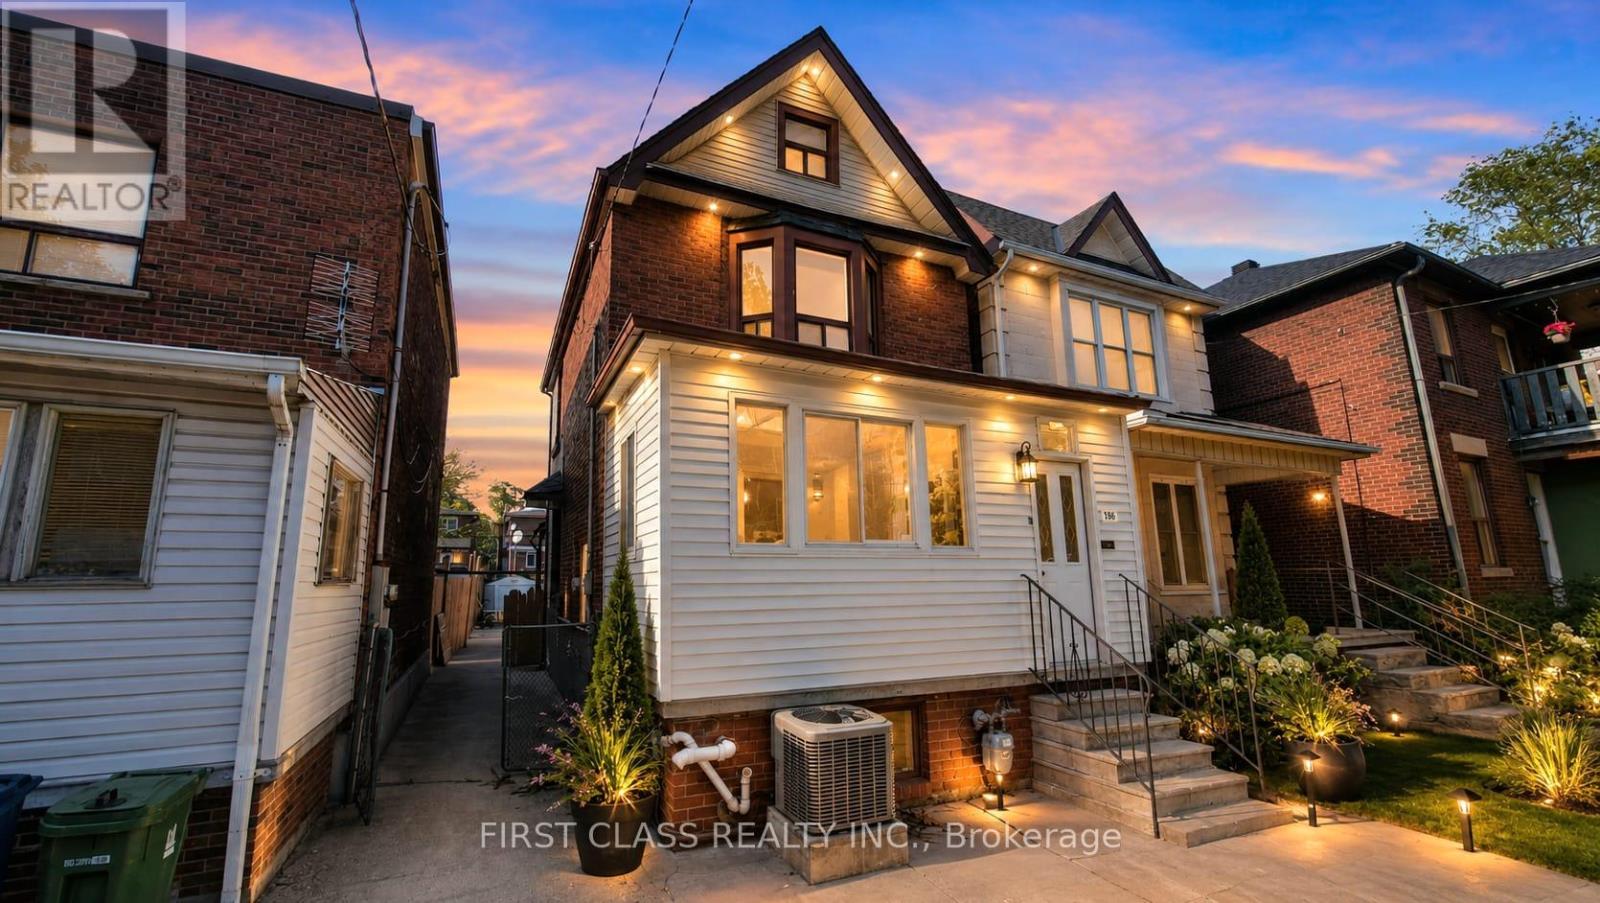
 1 / 25
356 WALLACE AVENUE
Toronto (Dovercourt-Wallace Emerson-Junction), Ontario, M6P3P2
$1,250,000
Bedrooms
4
Bathrooms
3
Parking
2
About this property
Rare opportunity to own a Detached Home currently configured with separate living spaces on Main and second floors + Loft and Finished Basement Apartment !!! This income property on a quiet , tree-lined street in Toronto's sought-after Junction Triangle, just steps to the West Toronto Railpath, transit, parks and vibrant west-end amenities. Flexible living across 3 levels with approximately $6,000/month in rental income potential, offering an ideal setup for investors or buyers looking to live in one level while generating income from the others. Smooth Ceiling with Pot Lights on Ground Floor. Each level (excluding loft area) features its own kitchen and bathroom, thoughtfully configured to support multi-unit living, extended family, or continued rental use. A fantastic opportunity to combine lifestyle, location, and income potential in one of Toronto's most dynamic west-end neighbourhoods. (id:66779)
Rooms
| Bedroom | Basement | — |
| Kitchen | Basement | — |
| Living room | Ground level | — |
| Bedroom | Ground level | — |
| Kitchen | Ground level | — |
| Den | Ground level | — |
| Bedroom | Second level | — |
| Bedroom 2 | Second level | — |
| Kitchen | Second level | — |
| Loft | Third level | — |
| Living room | Basement | — |
Details
- Sewer
- Sanitary sewer
- Cooling
- Central air conditioning
- Heating
- Forced air, Natural gas
- List aor
- Toronto
- Stories
- 2.5
- Basement
- Finished, Walk-up, N/A, N/A
- Flooring
- Tile, Marble, Ceramic
- Appliances
- Washer, Refrigerator, Stove, Hood Fan, Storage Shed
- Directions
- Cross Streets: Wallace/Perth. ** Directions: Bloor St W to Symington Ave turn right, Wallace turn left.
- Fireplace
- No
- Water source
- Municipal water
- Structure type
- House
- Parking features
- No Garage
- Tax annual amount
- 6,138.27
- Exterior features
- Brick
- Foundation details
- Unknown
- Lot size dimensions
- 23.3 x 125 FT
- Zoning description
- Res
- Bedrooms above grade
- 3
- Bedrooms below grade
- 1
- Property attached
- No
More in Toronto




The trademarks REALTOR®, REALTORS®, and the REALTOR® logo are controlled by The Canadian Real Estate Association (CREA) and identify real estate professionals who are members of CREA. The trademarks MLS®, Multiple Listing Service® and the associated logos are owned by CREA and identify the quality of services provided by real estate professionals who are members of CREA. Listing data is provided by the REALTOR.ca Data Distribution Facility (DDF®) and is deemed reliable but is not guaranteed accurate by CREA.