 1 / 12
3538 BANNERHILL AVENUE
Mississauga (Applewood), Ontario, L4X1V1
Price on request
Bedrooms
4
Bathrooms
3
Parking
4
About this property
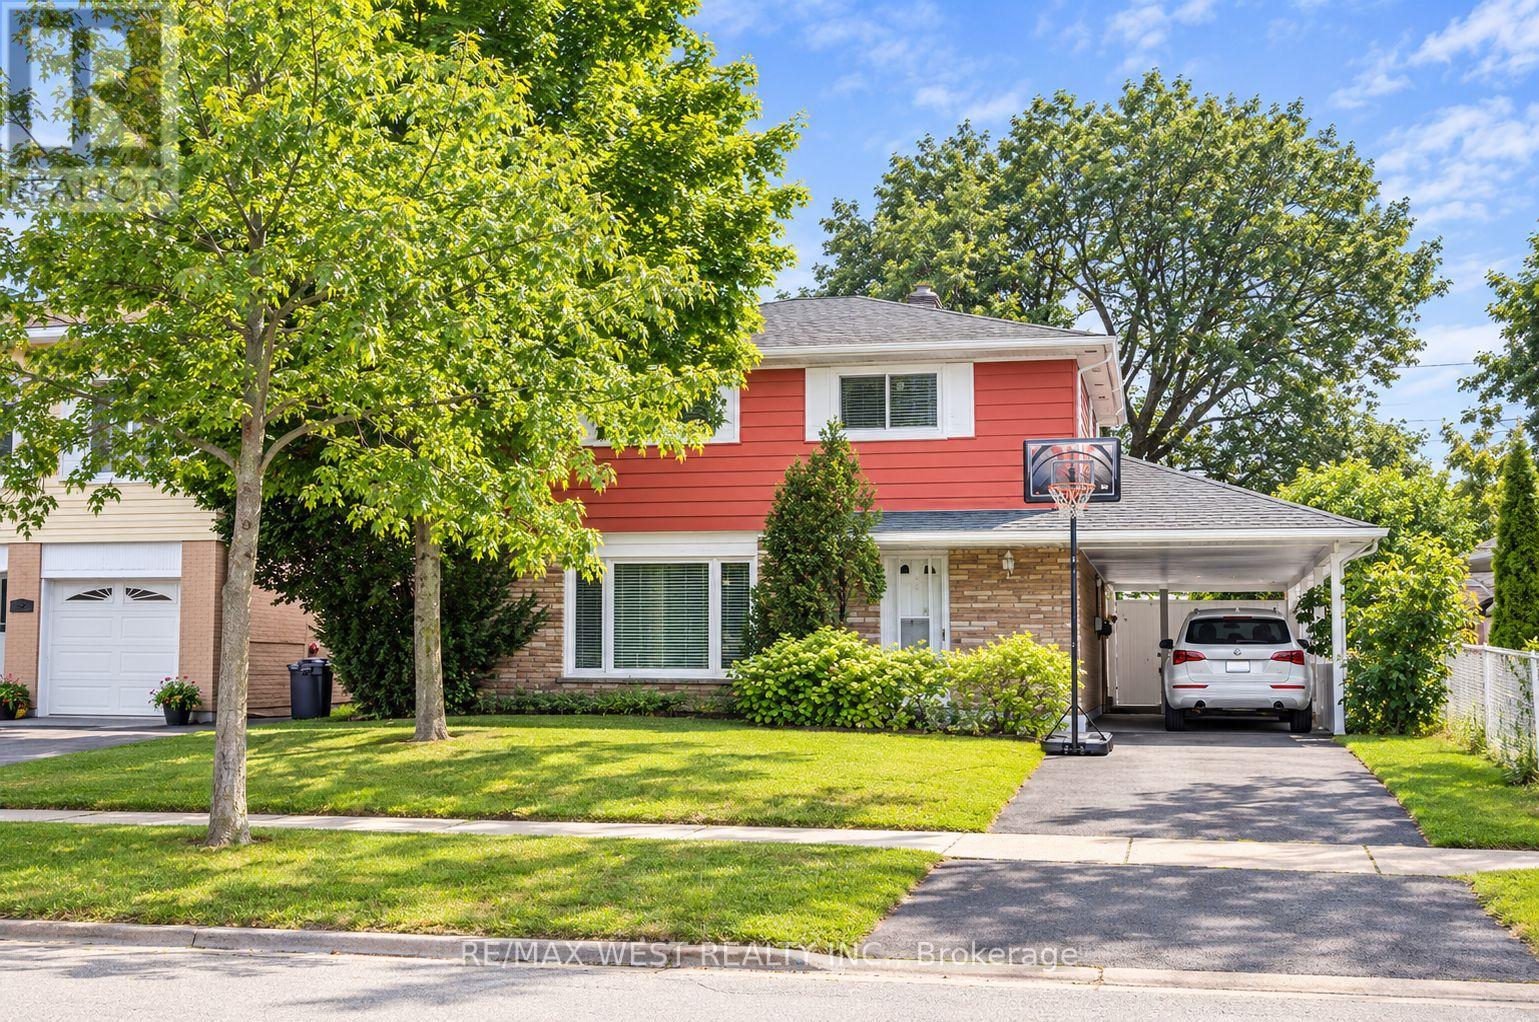
Exceptional 4-bedroom detached home offering a finished basement, inviting principal rooms, and gleaming strip oak hardwood flooring throughout. The bright living room features large windows overlooking the front yard, while the spacious dining area offers a walkout to the backyard, creating an ideal setting for family gatherings and entertaining. The functional kitchen features ample cabinetry, generous counter space, and a large window overlooking the rear yard. Comfortable bedrooms offer excellent natural light and generous closet space. The finished basement provides valuable additional living space, perfect for a recreation room, home office, gym, or kids' play area. Step outside to a remarkable private backyard oasis with a covered patio, mature trees, established gardens, lush lawn, and plenty of space to relax and entertain. Ideally situated within walking distance to schools, parks, and community amenities. A wonderful opportunity for families seeking space, comfort, and a beautifully landscaped outdoor retreat. (id:66779)
Rooms
| Living room | Main level | — |
| Dining room | Main level | — |
| Kitchen | Main level | — |
| Primary Bedroom | Second level | — |
| Bedroom 2 | Second level | — |
| Bedroom 3 | Second level | — |
| Bedroom 4 | Second level | — |
| Recreational, Games room | Basement | — |
Details
- Sewer
- Sanitary sewer
- Cooling
- Central air conditioning
- Heating
- Forced air, Natural gas
- List aor
- Toronto
- Stories
- 2
- Basement
- Finished, N/A
- Flooring
- Hardwood, Carpeted
- Appliances
- Washer, Refrigerator, Dishwasher, Stove, Dryer, Window Coverings
- Directions
- Cross Streets: Bloor St/Dixie Rd. ** Directions: Take the right exit onto Highway 427 Collector/ON-427 S toward Holiday Dr.
- Fireplace
- No
- Water source
- Municipal water
- Structure type
- House
- Parking features
- Carport, No Garage
- Exterior features
- Stone, Aluminum siding
- Foundation details
- Poured Concrete
- Lot size dimensions
- 50 x 124.5 FT
- Bedrooms above grade
- 4
- Property attached
- No
More in Mississauga

The trademarks REALTOR®, REALTORS®, and the REALTOR® logo are controlled by The Canadian Real Estate Association (CREA) and identify real estate professionals who are members of CREA. The trademarks MLS®, Multiple Listing Service® and the associated logos are owned by CREA and identify the quality of services provided by real estate professionals who are members of CREA. Listing data is provided by the REALTOR.ca Data Distribution Facility (DDF®) and is deemed reliable but is not guaranteed accurate by CREA.