 1 / 25
353 MOODY DRIVE
Vaughan (Kleinburg), Ontario, L4H3Z8
$1,288,000
Bedrooms
4
Bathrooms
4
Parking
4
About this property
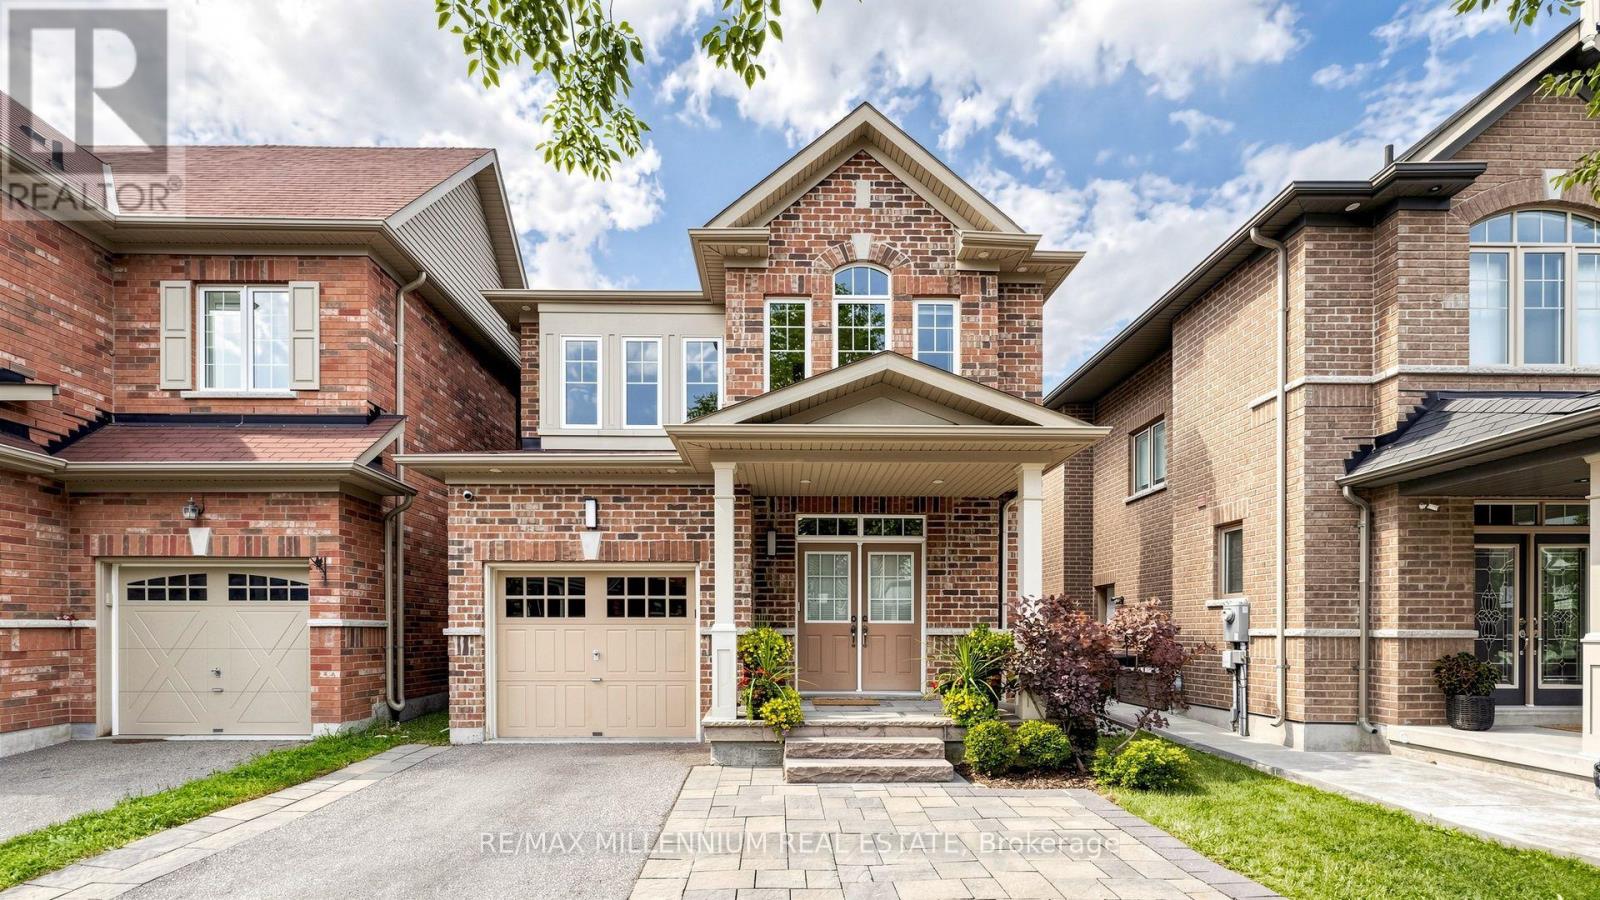
Welcome To This Beautifully Appointed Executive Home In The Highly Sought-After Community Of Kleinburg! Offering Approximately 2,500 Sq. Ft. Of Stylish Living Space (including professionally finished basement), This Impressive Residence Features A Bright, Open-Concept Layout Enhanced By 9-Ft Ceilings, Hardwood Flooring, Elegant Wainscoting, Crown Moulding And An Abundance Of Pot Lights Throughout. The Spacious Kitchen Is Designed For Both Everyday Living And Entertaining, Complete With Stainless Steel Appliances, Ample Cabinetry And Plenty Of Natural Light. Generously Sized Principal Rooms Create A Warm And Inviting Atmosphere. Retreat To The Primary Bedroom Featuring A Luxurious 5-Piece Ensuite And His-And-Hers Closets With Professionally Installed Organizers. Enjoy The Convenience Of Second-Floor Laundry. Beautiful Stone Interlocking At Both The Front And Backyard. No Sidewalk Allows For An Extended Driveway With Parking For Up To 3 Cars. Ideally Located In One Of Kleinburg's Most Desirable Neighbourhoods, Close To Parks, Schools, Shopping And Major Amenities. 3 minutes drive to Hwy 427, 20 minutes drive to Vaughan metro, 2 min drive to new plaza, A Beautifully Maintained Home That Is Truly Move-In Ready And A Must-See! (id:66779)
Rooms
| Family room | Main level | — |
| Kitchen | Main level | — |
| Eating area | Main level | — |
| Primary Bedroom | Second level | — |
| Bedroom 2 | Second level | — |
| Bedroom 3 | Second level | — |
| Family room | Basement | — |
| Office | Basement | — |
Details
- Sewer
- Sanitary sewer
- Cooling
- Central air conditioning
- Heating
- Forced air, Natural gas
- List aor
- Toronto
- Stories
- 2
- Basement
- Finished, N/A
- Flooring
- Hardwood, Ceramic, Vinyl
- Appliances
- Garage door opener remote(s)
- Directions
- MAJOR MACKENZIE & BARONS ST
- Fireplace
- Yes
- Water source
- Municipal water
- Structure type
- House
- Parking features
- Attached Garage, Garage
- Tax annual amount
- 4,787.49
- Exterior features
- Brick
- Security features
- Smoke Detectors
- Foundation details
- Concrete
- Lot size dimensions
- 30.2 x 89.8 FT
- Zoning description
- Residential
- Bedrooms above grade
- 3
- Bedrooms below grade
- 1
- Property attached
- No
More in Vaughan




The trademarks REALTOR®, REALTORS®, and the REALTOR® logo are controlled by The Canadian Real Estate Association (CREA) and identify real estate professionals who are members of CREA. The trademarks MLS®, Multiple Listing Service® and the associated logos are owned by CREA and identify the quality of services provided by real estate professionals who are members of CREA. Listing data is provided by the REALTOR.ca Data Distribution Facility (DDF®) and is deemed reliable but is not guaranteed accurate by CREA.