 1 / 25
353 - 4975 SOUTHAMPTON DRIVE
Mississauga (Churchill Meadows), Ontario, L5M8C6
Price on request
Bedrooms
4
Bathrooms
3
Parking
1
About this property
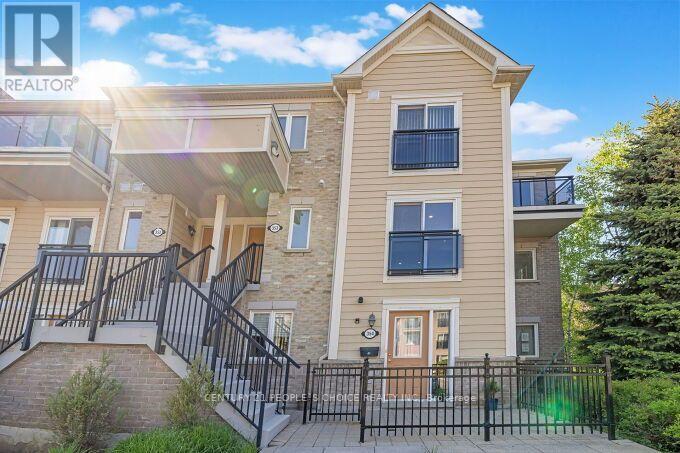
**Welcome to 4975 Southampton Drive - Stylish Living in the Heart of Churchill Meadows!**Discover exceptional comfort and convenience in this **spacious 3+1 bedroom, 3-bathroom end-unit condo townhouse**, ideally located in the highly sought-after Churchill Meadows community of Mississauga. Featuring a bright and functional open-concept layout, the main level offers a **modern, chef-inspired kitchen with granite countertops, stainless steel appliances, and a convenient breakfast bar** - perfect for casual dining or entertaining. A versatile **bonus room on the main level** provides additional flexibility and can be used as a home office, guest room, or extra living space to suit your lifestyle. Upstairs, the generous primary bedroom offers a private retreat complete with a **walk-in closet, ensuite bathroom, and private sundeck**, providing the perfect spot to enjoy your morning coffee or unwind. Two additional bedrooms, **convenient second-floor laundry**, Juliette balconies, and large windows complete the upper level. The home is filled with natural light and enjoys **pleasant views overlooking the surrounding park**. Ideally situated in one of Mississauga's most desirable and family-friendly communities, this home is just minutes from **schools, parks, shopping, restaurants, public transit, and a wide range of everyday amenities**. Fitness enthusiasts will appreciate the convenient access to **Life Time Athletic and GoodLife Fitness, while the **Churchill Meadows Community Centre**, place of Worship, Ridgeway Plaza and nearby parks offer excellent variety of Lifestyle pursuit. A wonderful opportunity to lease a spacious and versatile home in a vibrant, established community. Come experience everything Churchill Meadows has to offer! *Photos show the property staged for presentation purposes; the property is currently unstaged.* (id:66779)
Rooms
| Living room | Main level | — |
| Dining room | Main level | — |
| Kitchen | Main level | — |
| Den | Main level | — |
| Primary Bedroom | Second level | — |
| Bedroom 2 | Second level | — |
| Bedroom 3 | Second level | — |
| Laundry room | Second level | — |
Details
- Cooling
- Central air conditioning
- Heating
- Forced air, Natural gas
- List aor
- Toronto
- Stories
- 2
- Basement
- None
- Flooring
- Laminate, Ceramic
- Appliances
- All, Washer, Refrigerator, Dishwasher, Stove, Dryer, Microwave, Window Coverings
- Directions
- Cross Streets: Eglinton Ave W/Winston Churchill Blvd. ** Directions: South of Eglinton Ave W, middle building directly next to park.
- Fireplace
- No
- Lot features
- Balcony, Carpet Free
- Structure type
- Row / Townhouse
- Association name
- Maple Ridge Community Management
- Parking features
- No Garage
- Building features
- Visitor Parking
- Exterior features
- Concrete, Aluminum siding
- Community features
- Pets not Allowed
- Bedrooms above grade
- 3
- Bedrooms below grade
- 1
- Property attached
- Yes
More in Mississauga

The trademarks REALTOR®, REALTORS®, and the REALTOR® logo are controlled by The Canadian Real Estate Association (CREA) and identify real estate professionals who are members of CREA. The trademarks MLS®, Multiple Listing Service® and the associated logos are owned by CREA and identify the quality of services provided by real estate professionals who are members of CREA. Listing data is provided by the REALTOR.ca Data Distribution Facility (DDF®) and is deemed reliable but is not guaranteed accurate by CREA.