 1 / 25
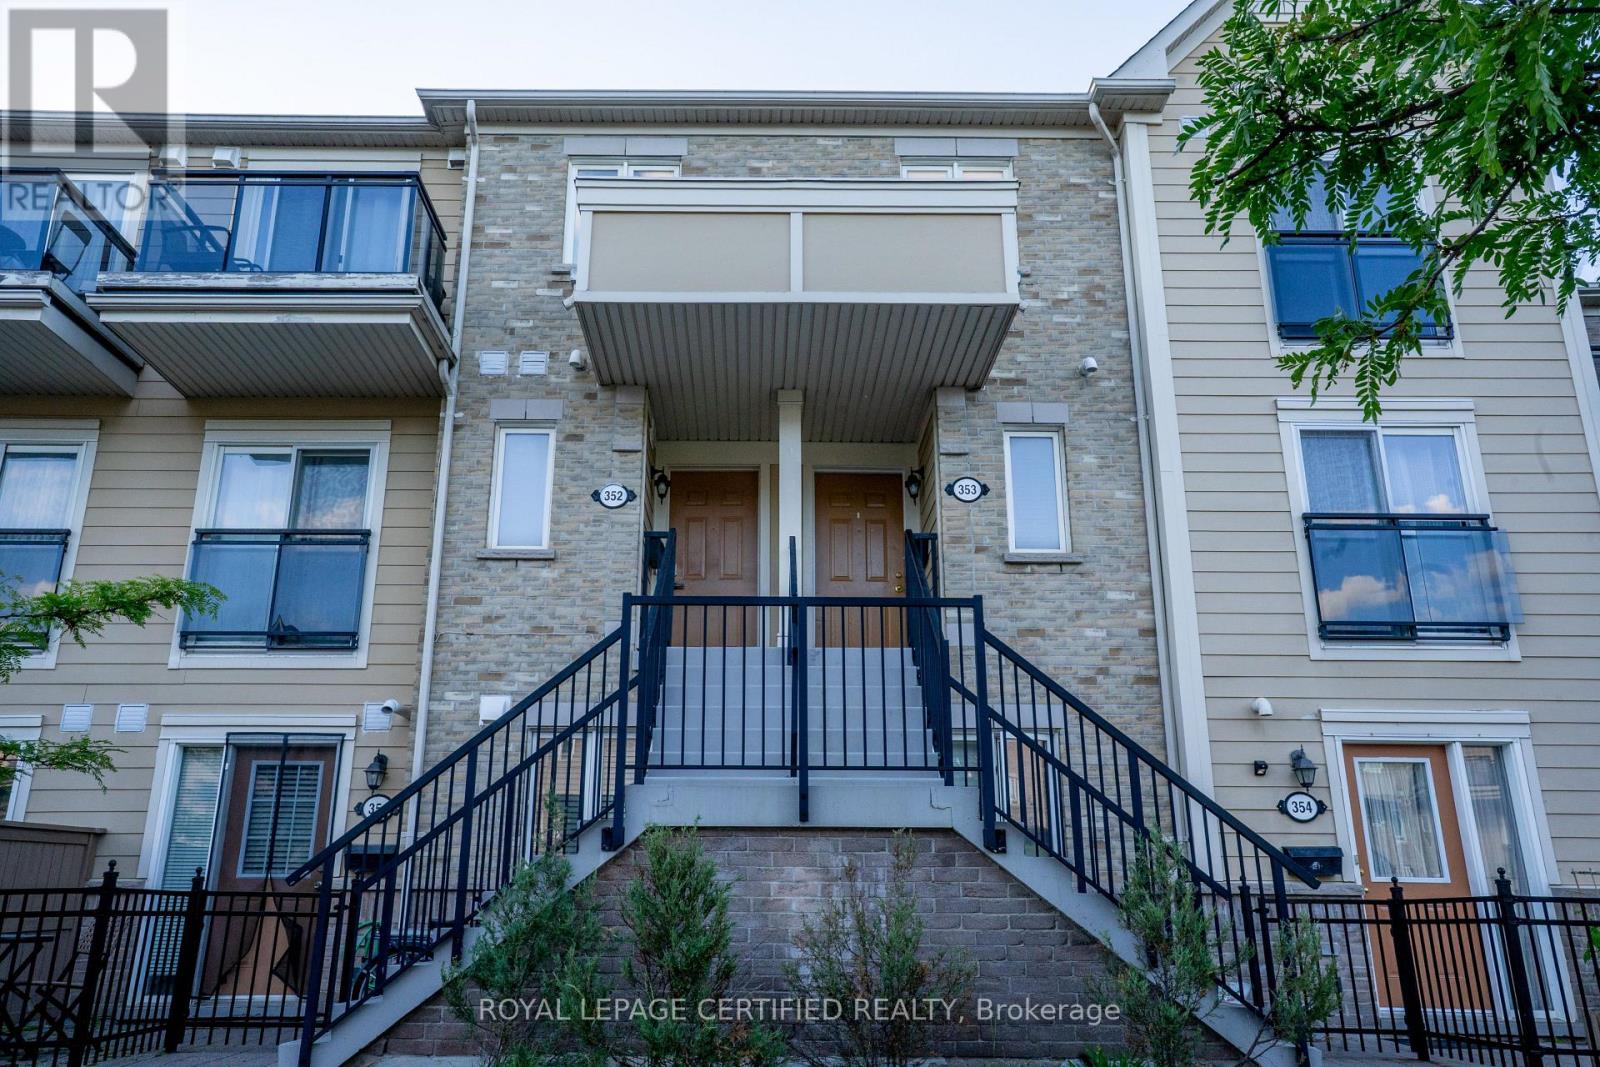
353 - 4975 SOUTHAMPTON DRIVE
Mississauga (Churchill Meadows), Ontario, L5M8C8
$699,900
Bedrooms
4
Bathrooms
3
Parking
1
About this property
Welcome to this beautifully upgraded corner-unit townhouse offering 1,446 sq. ft. of thoughtfully designed living space-one of the largest units in the complex! Featuring 3 spacious bedrooms, a versatile den, and 2.5 bathrooms, this move-in-ready home is perfectly situated in the highly sought-after Churchill Meadows community .Step inside to discover a bright and functional open-concept layout enhanced with hardwood flooring, elegant pot lights, fresh designer paint, and modern finishes throughout. The stylish kitchen showcases quartz countertops, stainless steel appliances, an undermount sink, and a contemporary backsplash, making it the perfect space for both everyday living and entertaining The main-floor den provides endless possibilities as a home office, guest room, study area, or playroom. Retreat to the spacious primary bedroom featuring a walk-in closet, private 3-piece ensuite, and walk-out to a charming balcony/terrace. Two additional generously sized bedrooms and convenient second-floor laundry complete the upper level. Located in one of Mississauga's most desirable family-friendly neighbourhoods, you'll enjoy proximity to top-rated schools, parks, community centres, shopping, GO Transit, public transit, and easy access to Highways 403 and 407.Whether you're a first-time buyer, growing family, or savvy investor, this exceptional home offers outstanding value, comfort, and convenience. Simply move in and enjoy! (id:66779)
Rooms
| Living room | Main level | — |
| Dining room | Main level | — |
| Kitchen | Main level | — |
| Den | Main level | — |
| Primary Bedroom | Second level | — |
| Bedroom 2 | Second level | — |
| Bedroom 3 | Second level | — |
| Laundry room | Second level | — |
Details
- Cooling
- Central air conditioning
- Heating
- Forced air, Natural gas
- List aor
- Toronto
- Basement
- None
- Flooring
- Laminate, Carpeted, Ceramic
- Appliances
- Washer, Refrigerator, Dishwasher, Stove, Dryer, Hood Fan, Window Coverings
- Directions
- Cross Streets: Winston Churchill And Eglinton. ** Directions: Eglinton to Southhampton.
- Fireplace
- No
- Structure type
- Row / Townhouse
- Association fee
- 464.77
- Association name
- Maple Ridge Community Management
- Parking features
- No Garage
- Tax annual amount
- 3,900
- Building features
- Visitor Parking
- Exterior features
- Brick
- Community features
- Pets Allowed With Restrictions
- Bedrooms above grade
- 3
- Bedrooms below grade
- 1
- Property attached
- Yes
- Association fee includes
- Common Area Maintenance, Water, Insurance, Parking
- Association fee frequency
- Monthly
More in Mississauga




The trademarks REALTOR®, REALTORS®, and the REALTOR® logo are controlled by The Canadian Real Estate Association (CREA) and identify real estate professionals who are members of CREA. The trademarks MLS®, Multiple Listing Service® and the associated logos are owned by CREA and identify the quality of services provided by real estate professionals who are members of CREA. Listing data is provided by the REALTOR.ca Data Distribution Facility (DDF®) and is deemed reliable but is not guaranteed accurate by CREA.