 1 / 25
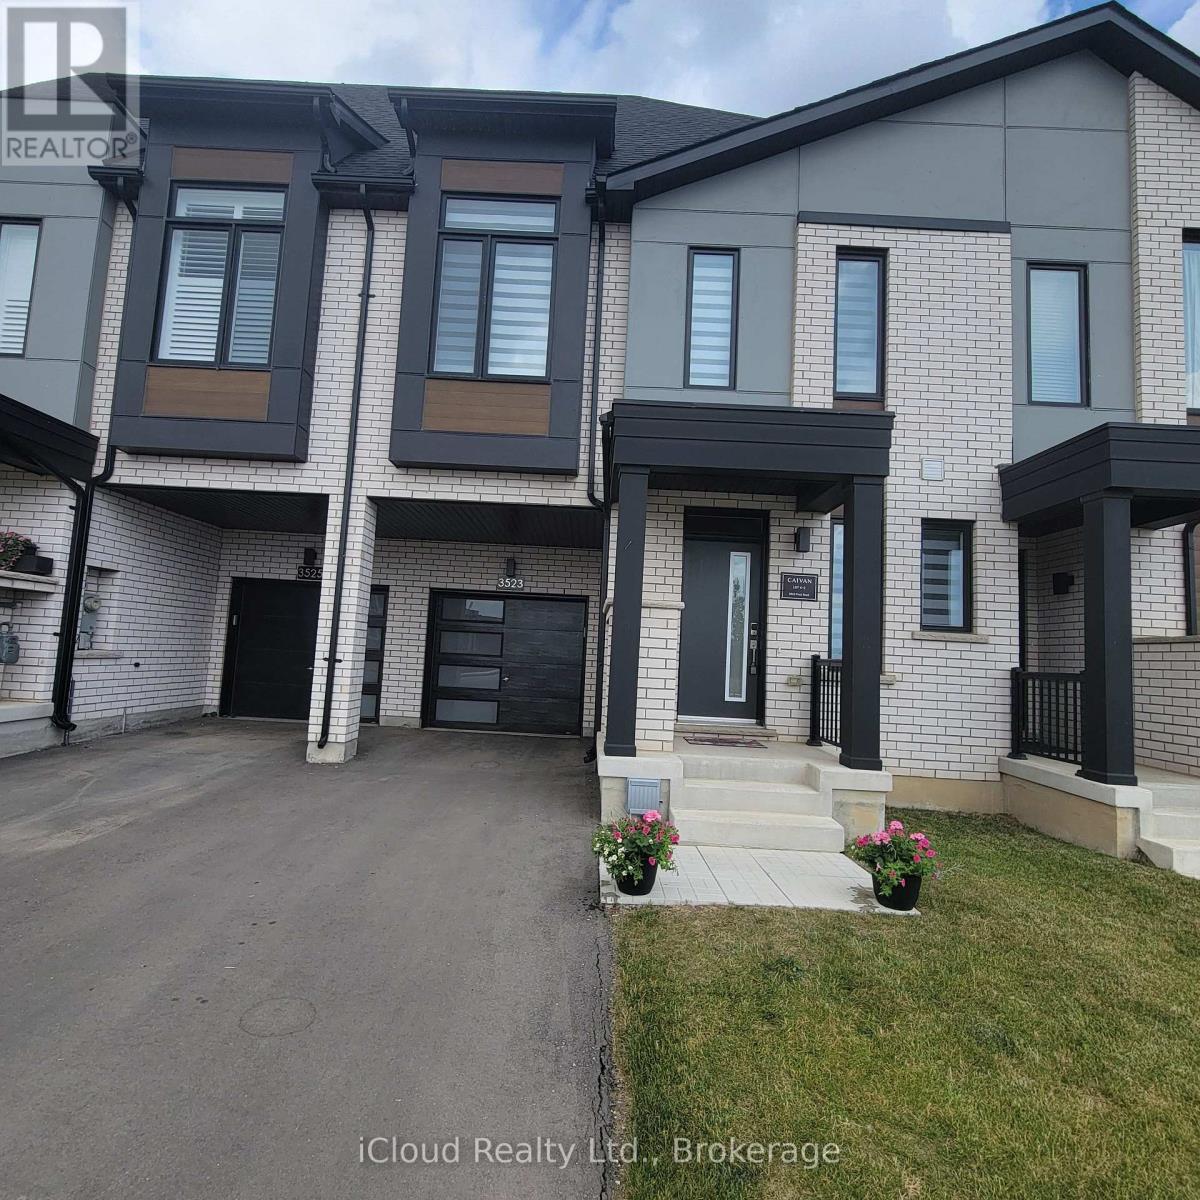
3523 POST ROAD
Oakville (GO Glenorchy), Ontario, L6H7W5
$1,158,800
Bedrooms
4
Bathrooms
5
Parking
3
About this property
A fabulous 4 bedroom, 5 bathroom townhouse in North Oakville across from park. Prepare culinary delights in the spacious kitchen, featuring a large granite counter top, an elegant back splash, extended cabinetry, and beautiful stainless steel appliances. The generous great room offers a warm, inviting atmosphere and convenient walk-out access to the backyard. The adjoining dining area boasts huge picture windows bathing the space in natural light. Ascend to the second level to find three well-proportioned bedrooms, two full bathrooms, and a convenient laundry room. The primary bedroom is a true retreat, featuring a large walk-in closet, a huge picture window, and a lavish 4-piece en suite with a double vanity and an oversized glass-enclosed shower. Discover the private oasis on the third level, perfect as a guest suite or fourth bedroom. This space includes a walk-in closet, a large 4-piece en suite with a linen closet, and a walk-out to a private balcony - your own secluded sanctuary. The beautifully finished basement is a highlight, with oversized windows creating a bright and airy rec room (ideal as a fifth bedroom!). It also includes a 2-piece bathroom and ample unfinished storage space. Experience the epitome of modern living in this stunning, nearly new (built 2024) freehold 2.5-storey townhouse. Offering a total of 2,697 sq. ft. of meticulously finished living space, including 410 sq. ft. in the basement. The bright and spacious foyer welcomes you with a walk-in closet, a convenient 2-piece powder room, and direct garage access. Elegant finishes abound, Oak engineered hardwood flooring throughout the main level. 2 Ecobee Smart Thermostats, modern oak staircases with contemporary railings, Impressive 9-foot ceilings on the main and second level, soft close cabinets, rough-in for an electric car charger, complemented by a tandem 2-car driveway and a 200-amp electrical panel. This exceptional property offers unparalleled convenience and lifestyle opportunities (id:66779)
Rooms
| Foyer | Main level | — |
| Recreational, Games room | Lower level | — |
| Utility room | Lower level | — |
| Furnace | Lower level | — |
| Mud room | Main level | — |
| Kitchen | Main level | — |
| Dining room | Main level | — |
| Great room | Main level | — |
| Primary Bedroom | Second level | — |
| Bedroom | Second level | — |
| Bedroom | Second level | — |
| Loft | Third level | — |
| Laundry room | Second level | — |
Details
- Sewer
- Sanitary sewer
- Cooling
- Central air conditioning
- Heating
- Forced air, Natural gas
- List aor
- Toronto
- Stories
- 2.5
- Basement
- Finished, Full
- Flooring
- Hardwood, Ceramic
- Appliances
- Washer, Refrigerator, Dishwasher, Stove, Dryer, Hood Fan, Window Coverings, Garage door opener remote(s), Water Heater - Tankless
- Directions
- Cross Streets: Post Rd @ Settlers Way East. ** Directions: Dundas to Post Rd, turn onto Post Rd.
- Fireplace
- No
- Lot features
- Flat site
- Water source
- Municipal water
- Structure type
- Row / Townhouse
- Parking features
- Attached Garage, Garage
- Tax annual amount
- 6,080
- Exterior features
- Brick
- Security features
- Smoke Detectors
- Foundation details
- Poured Concrete
- Lot size dimensions
- 24 x 90 FT ; none
- Zoning description
- Single Family Residental
- Bedrooms above grade
- 4
- Property attached
- Yes
More in Oakville




The trademarks REALTOR®, REALTORS®, and the REALTOR® logo are controlled by The Canadian Real Estate Association (CREA) and identify real estate professionals who are members of CREA. The trademarks MLS®, Multiple Listing Service® and the associated logos are owned by CREA and identify the quality of services provided by real estate professionals who are members of CREA. Listing data is provided by the REALTOR.ca Data Distribution Facility (DDF®) and is deemed reliable but is not guaranteed accurate by CREA.