 1 / 7
1 / 7352 HUNTER Street E Unit# 1
Hamilton, Ontario, L8N1N8
$189,900
Bedrooms
2
Bathrooms
1
Living area
798 square feet
About this property
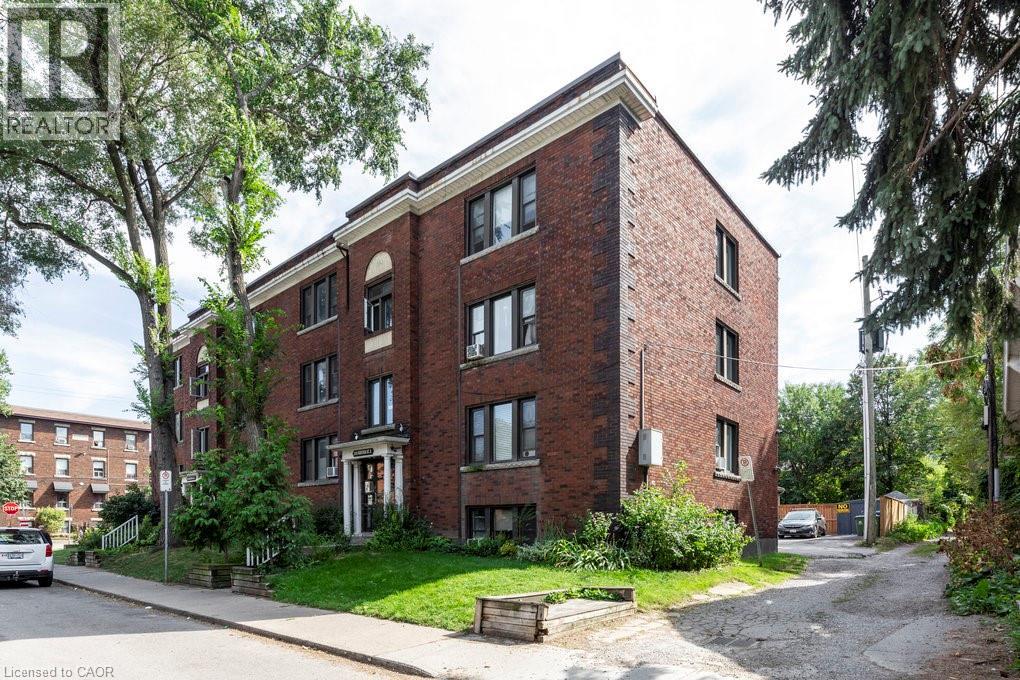
Welcome to 352 Hunter Street East, a rare and spacious 798 sq ft 2-bedroom condo in the trendy Stinson neighbourhood. This bright and beautifully laid out unit features a huge open-concept kitchen and dining area that flows seamlessly into an oversized living room — perfect for entertaining or relaxing at home. The spacious bedrooms offer flexibility for guests, a home office, or growing families. You’ll also love the bonus storage room for added convenience, plus the rare and practical back door access — a standout feature not often found in condo living. Located steps to parks, transit, restaurants, and all downtown amenities, this unit offers incredible space and value in a prime central location. A fantastic opportunity for first-time buyers, downsizers, or investors looking for low-maintenance living with room to breathe. (id:66779)
Rooms
| Storage | Main level | 12'2'' x 4'7'' |
| 4pc Bathroom | Main level | 5'4'' x 8'1'' |
| Bedroom | Main level | 9'3'' x 12'0'' |
| Bedroom | Main level | 9'5'' x 9'1'' |
| Eat in kitchen | Main level | 18'10'' x 14'4'' |
| Living room | Main level | 12'6'' x 19'10'' |
Details
- Sewer
- Municipal sewage system
- Cooling
- Window air conditioner
- Heating
- Hot water radiator heat
- List aor
- Cornerstone
- Stories
- 1
- Basement
- None
- Appliances
- Refrigerator, Stove
- Fireplace
- No
- Lot features
- Southern exposure
- Water source
- Municipal water
- Structure type
- Apartment
- Association fee
- 732.47
- Parking features
- None
- Tax annual amount
- 1,689
- Exterior features
- Brick
- Community features
- School Bus, Community Centre
- Zoning description
- R1
- Bedrooms above grade
- 2
- Bedrooms below grade
- 0
- Property attached
- Yes
- Above grade finished area
- 798
- Association fee includes
- Heat, Water, Insurance
- Association fee frequency
- Monthly
More in Hamilton




The trademarks REALTOR®, REALTORS®, and the REALTOR® logo are controlled by The Canadian Real Estate Association (CREA) and identify real estate professionals who are members of CREA. The trademarks MLS®, Multiple Listing Service® and the associated logos are owned by CREA and identify the quality of services provided by real estate professionals who are members of CREA. Listing data is provided by the REALTOR.ca Data Distribution Facility (DDF®) and is deemed reliable but is not guaranteed accurate by CREA.