 1 / 25
352 CROFTERS ROAD
Vaughan (Islington Woods), Ontario, L4L8Y3
$2,089,800
Bedrooms
5
Bathrooms
4
Parking
9
About this property
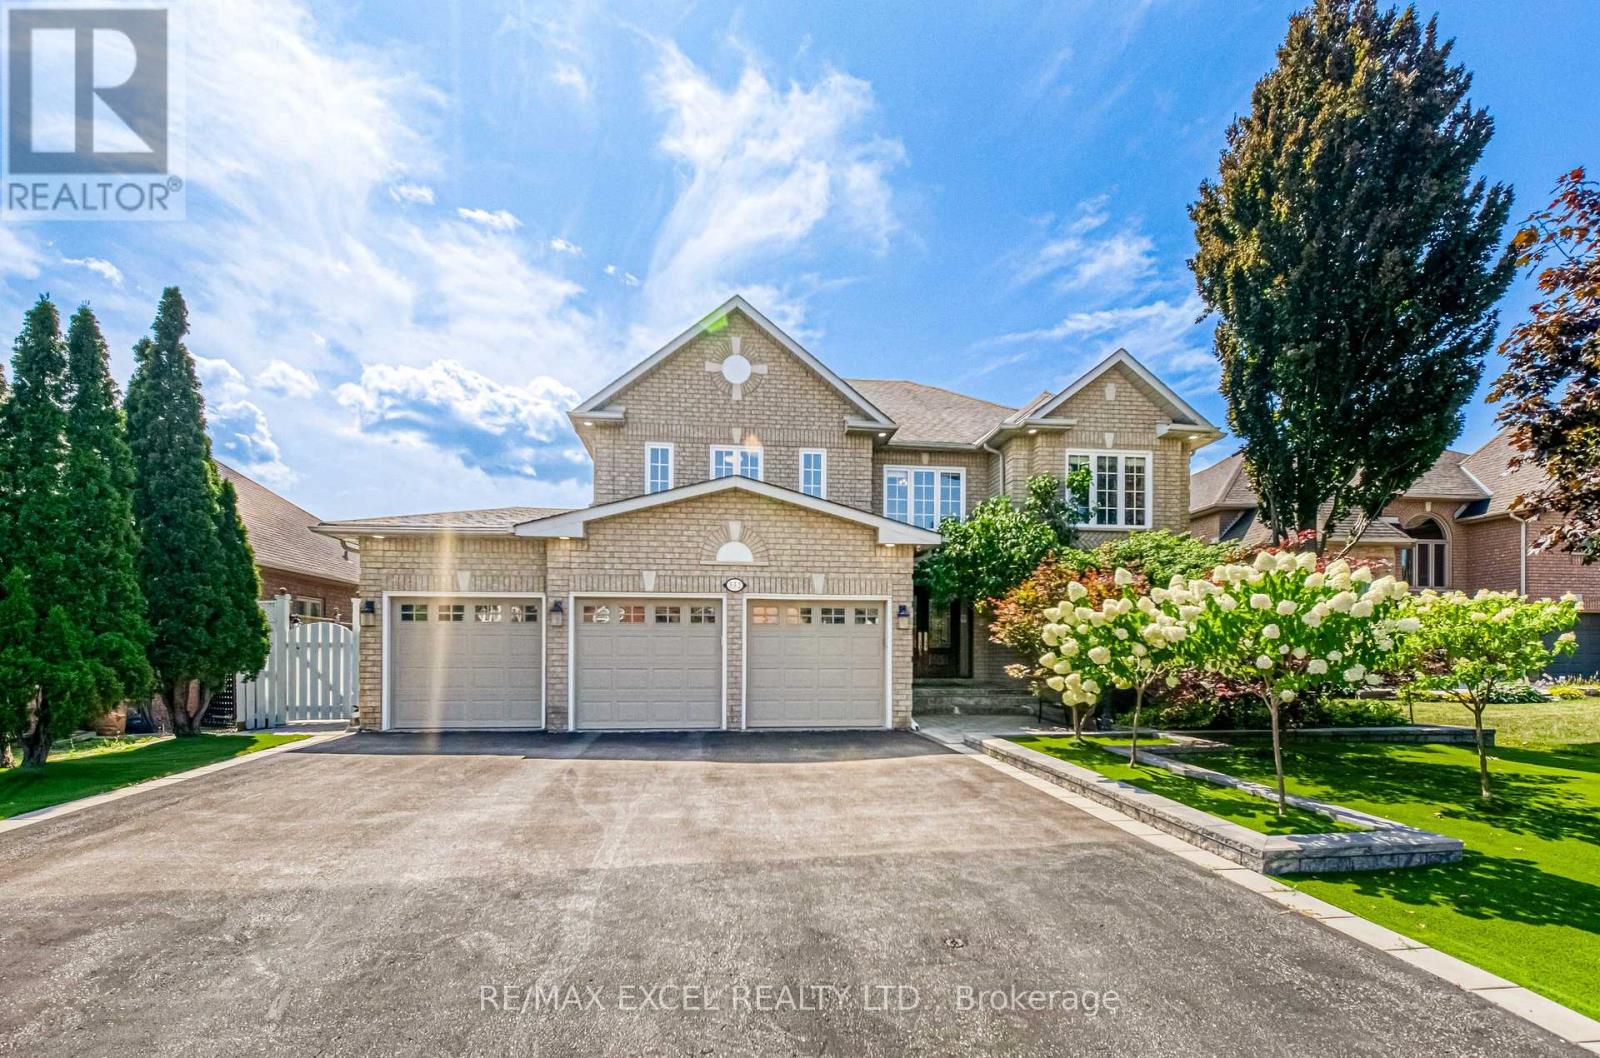
Welcome To Beautifully Updated Family Home Offering Bright & Spacious Living Spaces With Extensive Indoor & Outdoor Upgrades! Enlarged Main-Floor & Basement Windows Bring In Abundant Natural Light Throughout! Enjoy A Low-Maintenance Backyard Retreat Featuring Artificial Grass, Fully Stone-Paved Grounds & A Newly Upgraded Deck With Durable PVC Foam Decking - Perfect For Entertaining With Minimal Upkeep! Private Backyard With Swimming Pool & Generous Outdoor Entertaining Space! Upgraded Outdoor Electrical & Lighting System Allows All Exterior Lights To Be Conveniently Controlled From Inside! Finished Basement Features Brand New LED Lighting Throughout, A Newly Installed Projector & Sound System Creating Your Own Private Home Theatre, Plus Plenty Of Space For Recreation, Fitness & Family Entertainment! Garage Upgraded With Durable Epoxy Flooring For A Clean, Dust-Free & Easy-To-Maintain Finish! Major Recent Upgrades Include New A/C, Furnace, Hot Water Heater & Basement Refrigerator (2025)! Conveniently Located Close To Shopping, Schools, Parks & Everyday Amenities. A Spacious, Well-Maintained Home Designed For Comfortable Family Living & Effortless Entertaining - Move In & Enjoy! (id:66779)
Rooms
| Living room | Main level | — |
| Bathroom | Second level | — |
| Great room | Basement | — |
| Dining room | Main level | — |
| Family room | Main level | — |
| Kitchen | Main level | — |
| Office | Main level | — |
| Partial bathroom | Main level | — |
| Primary Bedroom | Second level | — |
| Bedroom 2 | Second level | — |
| Bedroom 3 | Second level | — |
| Bedroom 4 | Second level | — |
Details
- Sewer
- Sanitary sewer
- Cooling
- Central air conditioning
- Fencing
- Fenced yard
- Heating
- Forced air, Natural gas
- List aor
- Toronto
- Stories
- 2
- Basement
- Finished, Separate entrance, N/A, N/A
- Flooring
- Hardwood
- Utilities
- Sewer, Electricity, Cable
- Appliances
- Washer, Dishwasher, Dryer, Alarm System, Two stoves, Two Refrigerators
- Directions
- Cross Streets: Rutherford And Clarence. ** Directions: Crofters Rd.
- Fireplace
- Yes
- Water source
- Municipal water
- Pool features
- Inground pool
- Structure type
- House
- Parking features
- Attached Garage, Garage
- Tax annual amount
- 9,900
- Exterior features
- Brick
- Foundation details
- Concrete
- Lot size dimensions
- 68.4 x 118.3 FT
- Bedrooms above grade
- 4
- Bedrooms below grade
- 1
- Property attached
- No
More in Vaughan

The trademarks REALTOR®, REALTORS®, and the REALTOR® logo are controlled by The Canadian Real Estate Association (CREA) and identify real estate professionals who are members of CREA. The trademarks MLS®, Multiple Listing Service® and the associated logos are owned by CREA and identify the quality of services provided by real estate professionals who are members of CREA. Listing data is provided by the REALTOR.ca Data Distribution Facility (DDF®) and is deemed reliable but is not guaranteed accurate by CREA.