 1 / 25
3515 - 3 CONCORD CITYPLACE WAY
Toronto (Waterfront Communities), Ontario, M5V0X4
Price on request
Bedrooms
1
Bathrooms
1
Parking
0
About this property
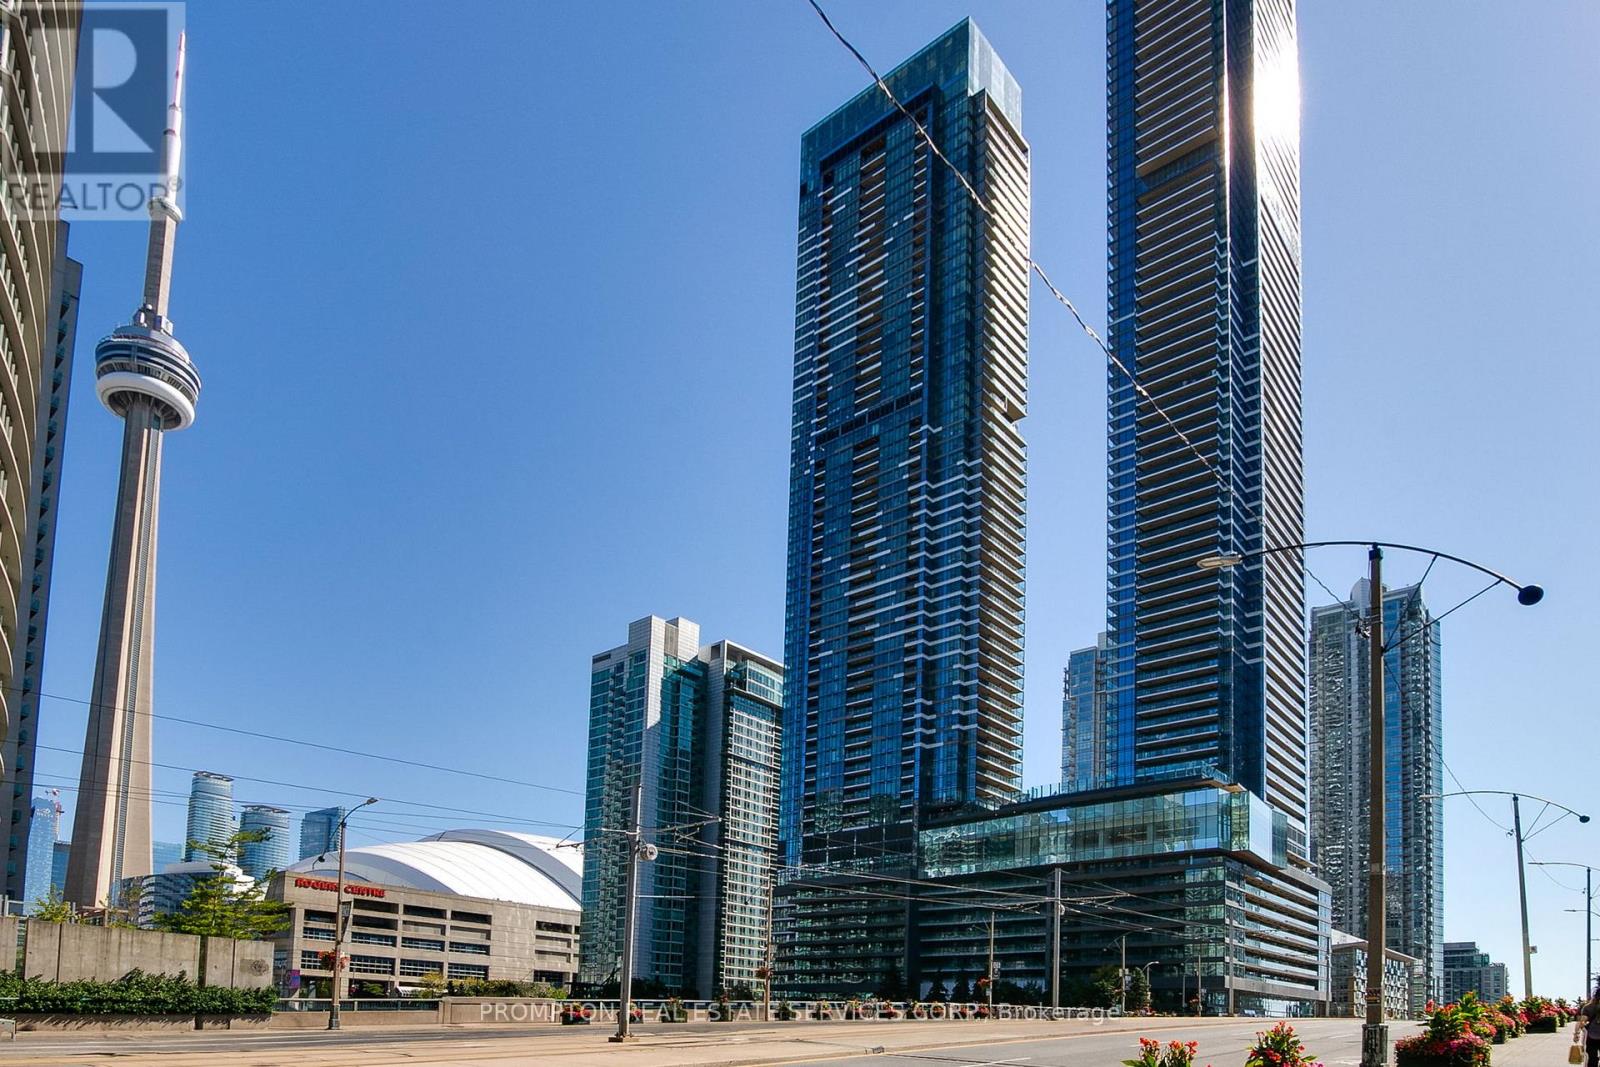
* CONCORD CANADA HOUSE, the crown jewel of the Cityplace community in Downtown Toronto * FULLY FURNISHED, Modern, Luxurious 492 Sq. Ft., 1-Bedroom, 1-Spa-like Bath condo unit with Premium Finishes, Floor to Ceiling Windows complement with a Spacious 108 Sq. Ft. Functional, Composite wood decking Southwest facing Balcony with a Radiant Ceiling Heater for a year-round enjoyment with desirable expansive City & Lake Views * Kitchen features with Miele Appliances (refrigerator, hood fan, dishwasher, electric cooktop, oven) except Panasonic Microwave, Engineered quartz stone countertop, Large-format porcelain Calacatta tile backsplash * Indulge-in Superb Amenities include but not limited to Sky Gym, Swimming pool, Hot tub, Cold plunge dipping pool, Spinning zone, Yoga zone, Culinary event kitchen, Event dining room, Wine lounge, Entertainment room, Party room and more * Steps To TTC Transit streetcar (to TTC Subway Stations & Union Station) * Less than 15 Minutes walk to Office Tower at 8 Spadina Ave for INTUIT Canada, FINANCEIT, Toronto Star & more; Office Tower at 120 Bremner Blvd for AMAZON Canada, APPLE Canada, AIG Insurance of Canada, ADVISORSTREAM, MARSH Canada & more; The PATH (Downtown Underground Walkway - Access via Metro Toronto Convention Centre South); Metro Hall, Sobeys Urban Fresh, Loblaws, Farm Boy, Shoppers, Fort York Library, Canoe Landing Park, CN Tower, Rogers Centre & more * Easy Travel To Toronto Western Hospital, St. Michael's Hospital, University of Toronto, OCAD, Toronto Metropolitan University, Union Station, Billy Bishop Toronto City Airport (YTZ), King West, Queen West, Tech Hub, Hospital/Financial/Entertainment Districts, QEW/Gardiner & more * Furniture and 1 Locker Included * Hydro ("Electricity"), Internet, Parking, Cable TV and Tenant Insurance Not Included * Enjoy a Seamless Transition and Live with Ease in this Professionally Managed Fully Furnished Unit! (id:66779)
Rooms
| Living room | Flat | — |
| Dining room | Flat | — |
| Kitchen | Flat | — |
| Bedroom | Flat | — |
Details
- Cooling
- Central air conditioning
- Heating
- Electric, Coil Fan
- List aor
- Toronto
- Basement
- None
- Flooring
- Laminate
- Appliances
- Washer, Refrigerator, Dishwasher, Oven, Dryer, Microwave, Cooktop, Oven - Built-In, Hood Fan, Furniture, Window Coverings
- Directions
- Cross Streets: Spadina Ave. & Bremner Blvd. ** Directions: East of Spadina Ave. & North of Bremner Blvd.
- Fireplace
- No
- Lot features
- Balcony, Carpet Free, In suite Laundry
- Pool features
- Indoor pool
- Structure type
- Apartment
- Association name
- ICON Property Management cch@iconpm.ca
- Parking features
- Garage, Underground
- Building features
- Storage - Locker, Car Wash, Exercise Centre, Party Room, Security/Concierge
- Exterior features
- Concrete
- Security features
- Smoke Detectors
- Community features
- Community Centre, Pets Allowed With Restrictions
- Bedrooms above grade
- 1
- Property attached
- Yes
More in Toronto




The trademarks REALTOR®, REALTORS®, and the REALTOR® logo are controlled by The Canadian Real Estate Association (CREA) and identify real estate professionals who are members of CREA. The trademarks MLS®, Multiple Listing Service® and the associated logos are owned by CREA and identify the quality of services provided by real estate professionals who are members of CREA. Listing data is provided by the REALTOR.ca Data Distribution Facility (DDF®) and is deemed reliable but is not guaranteed accurate by CREA.