 1 / 25
3511 - 138 DOWNES STREET
Toronto (Waterfront Communities), Ontario, M5E0E4
$1,299,000
Bedrooms
3
Bathrooms
2
Parking
1
About this property
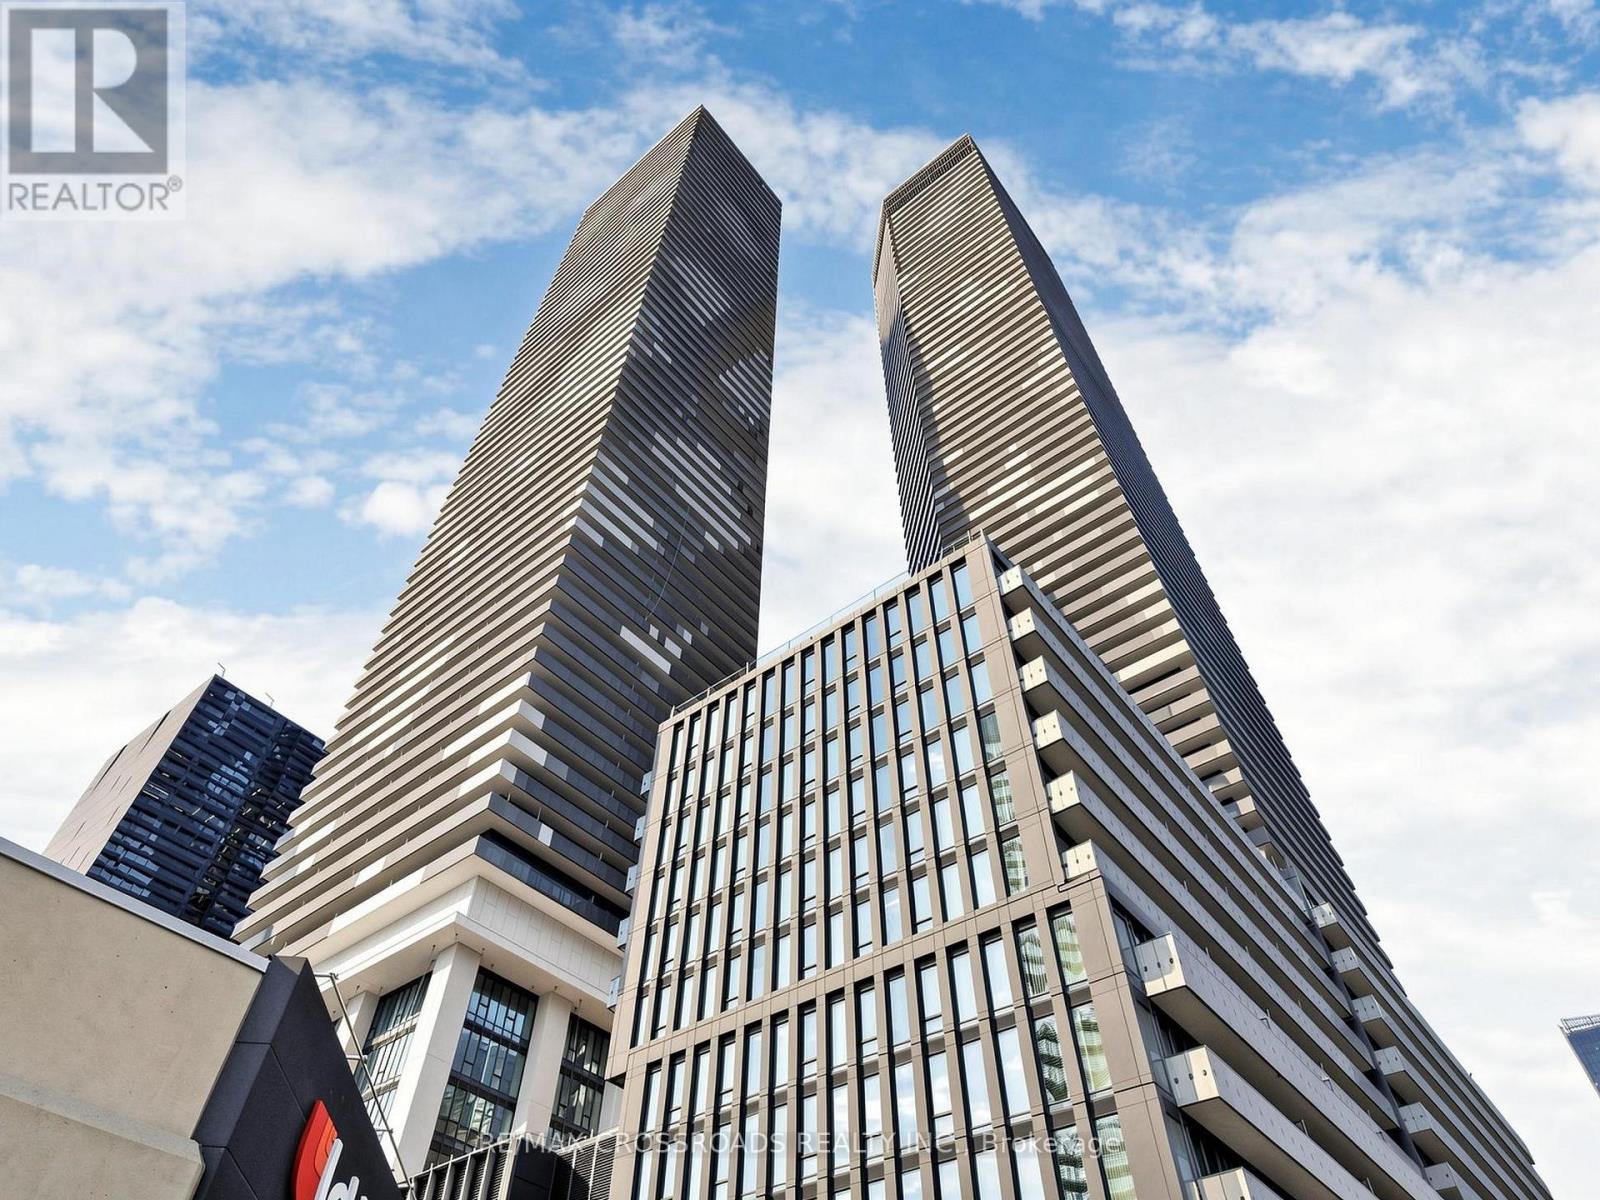
!= See the Virtual Tour=! Welcome to the prestigious Sugar Wharf Residences by Menkes! This stunning 3-bedroom suite offers an unparalleled South-West view of the lake and city skyline. Boasting 916 sq. ft. of elegant living space plus a sprawling 364 sq. ft. wraparound balcony, this residence is designed for luxury and comfort. Family-friendly while still offering convenient access to offices and entertainment. The open-concept kitchen seamlessly integrates with the living and dining areas, perfect for modern living. Enjoy world-class amenities, including a state-of-the-art gym, stylish party room, 24-hour security, BBQ area, and an inviting lounge. Located in the heart of Toronto's waterfront, you're steps from transit, shopping, dining, and entertainment. Don't miss this rare opportunity to own a spectacular high-floor unit in one of the city's most sought-after communities! (id:66779)
Rooms
| Living room | Flat | — |
| Kitchen | Flat | — |
| Primary Bedroom | Flat | — |
| Bedroom 2 | Flat | — |
| Bedroom 3 | Flat | — |
Details
- View
- City view, Lake view
- Cooling
- Central air conditioning
- Heating
- Natural gas, Coil Fan
- List aor
- Toronto
- Tax year
- 2,025
- Basement
- None
- Flooring
- Laminate
- Appliances
- Washer, Refrigerator, Dishwasher, Oven, Dryer, Microwave, Cooktop, Hood Fan, Blinds
- Directions
- Cross Streets: Queens Quay / Yonge. ** Directions: https://maps.app.goo.gl/BcgeaucTWcBsnnNF7.
- Fireplace
- No
- Lot features
- Balcony, Carpet Free, In suite Laundry
- Pool features
- Indoor pool
- Structure type
- Apartment
- Association fee
- 999.98
- Association name
- MenRes PM 416.306.1937
- Parking features
- Garage, Underground
- Tax annual amount
- 5,188
- Building features
- Exercise Centre, Sauna, Security/Concierge
- Exterior features
- Concrete
- Security features
- Security guard
- Community features
- Pets Allowed With Restrictions
- Bedrooms above grade
- 3
- Property attached
- Yes
- Association fee includes
- Common Area Maintenance, Insurance, Parking
- Association fee frequency
- Monthly
More in Toronto




The trademarks REALTOR®, REALTORS®, and the REALTOR® logo are controlled by The Canadian Real Estate Association (CREA) and identify real estate professionals who are members of CREA. The trademarks MLS®, Multiple Listing Service® and the associated logos are owned by CREA and identify the quality of services provided by real estate professionals who are members of CREA. Listing data is provided by the REALTOR.ca Data Distribution Facility (DDF®) and is deemed reliable but is not guaranteed accurate by CREA.