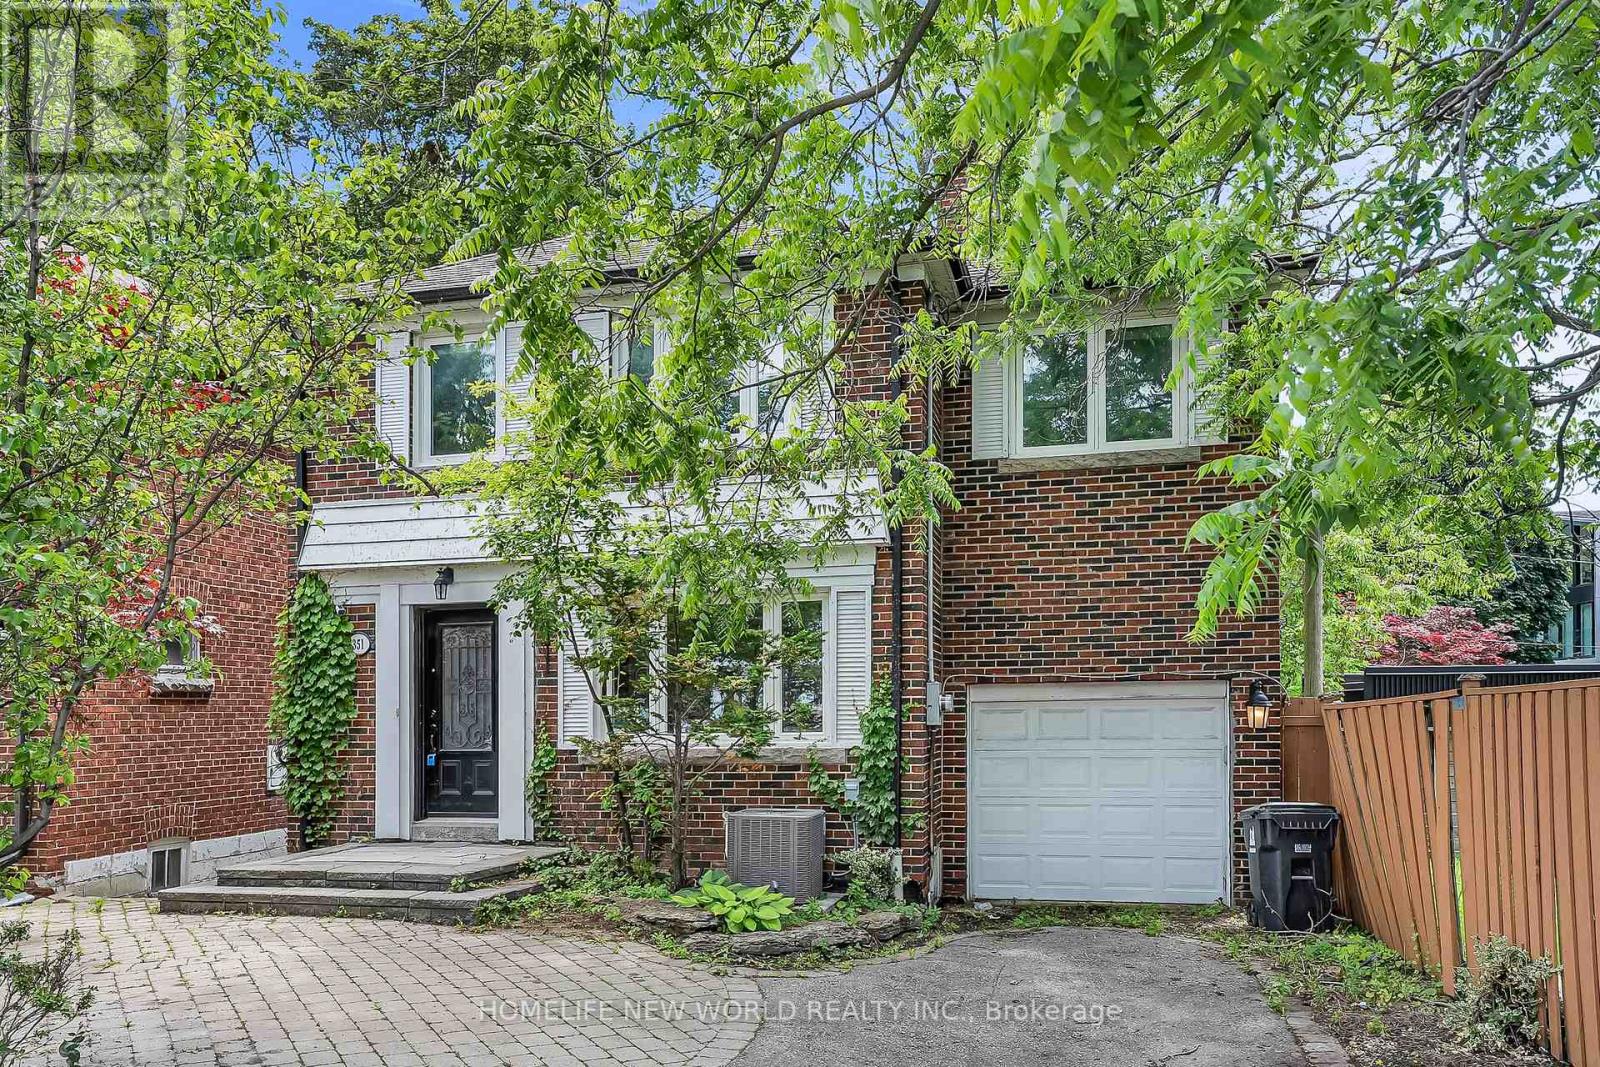
 1 / 25
351 LAWRENCE AVENUE W
Toronto (Bedford Park-Nortown), Ontario, M5M1B6
$1,988,000
Bedrooms
5
Bathrooms
4
Parking
3
About this property
Rare find 5 bedrooms 4 baths turnkey property @Prestigious Bedford Park neighborhoods. Newly painted, Solid Oak Floors, Custom Cabinets, Closet Organizers, Large South Facing Cedar Deck, Upgraded Kitchen & Bathrooms. Finished Basement One bedroom with Separate Entrance, kitchen & Washer & Dryer with possibility to gain extra Cash income. Top rated schools nearby: John Ross Robertson Junior PS, Lawrence Park Collegiate Institute, Holy Rosary Catholic, St. Margaret Catholic School, Ledbury Park Elementary and Middle School, TFS Canadas International School, and Havergal College. Convenient Access To Subway, TTC, Shopping, Restaurants, parks & LCBO AND Minutes to 401. Opportunity To Live In, Rent Out or Both! (id:66779)
Rooms
| Kitchen | Basement | — |
| Recreational, Games room | Basement | — |
| Laundry room | Basement | — |
| Kitchen | Main level | — |
| Dining room | Main level | — |
| Living room | Main level | — |
| Family room | Main level | — |
| Primary Bedroom | Second level | — |
| Bedroom 2 | Second level | — |
| Bedroom 3 | Second level | — |
| Bedroom 4 | Second level | — |
| Bedroom 5 | Second level | — |
Details
- Sewer
- Sanitary sewer
- Cooling
- Central air conditioning
- Fencing
- Fenced yard
- Heating
- Forced air, Natural gas
- List aor
- Toronto
- Stories
- 2
- Basement
- Finished, Separate entrance, N/A, N/A
- Flooring
- Hardwood
- Utilities
- Sewer, Electricity, Cable
- Appliances
- Refrigerator, Jacuzzi, Cooktop - Gas, Dishwasher, Stove, Oven, Microwave, Cooktop, Garage door opener remote(s)
- Directions
- Cross Streets: Avenue /Lawrence. ** Directions: Lawrence Ave.
- Fireplace
- Yes
- Lot features
- Carpet Free, In-Law Suite
- Water source
- Municipal water
- Structure type
- House
- Parking features
- Attached Garage, Garage
- Tax annual amount
- 8,072.11
- Exterior features
- Brick, Aluminum siding
- Foundation details
- Unknown
- Lot size dimensions
- 35 x 142 FT
- Zoning description
- Residential
- Bedrooms above grade
- 5
- Property attached
- No
More in Toronto




The trademarks REALTOR®, REALTORS®, and the REALTOR® logo are controlled by The Canadian Real Estate Association (CREA) and identify real estate professionals who are members of CREA. The trademarks MLS®, Multiple Listing Service® and the associated logos are owned by CREA and identify the quality of services provided by real estate professionals who are members of CREA. Listing data is provided by the REALTOR.ca Data Distribution Facility (DDF®) and is deemed reliable but is not guaranteed accurate by CREA.