 1 / 25
3508 - 15 ICEBOAT TERRACE
Toronto (Waterfront Communities), Ontario, M5V4A5
$639,000
Bedrooms
2
Bathrooms
1
Parking
1
About this property
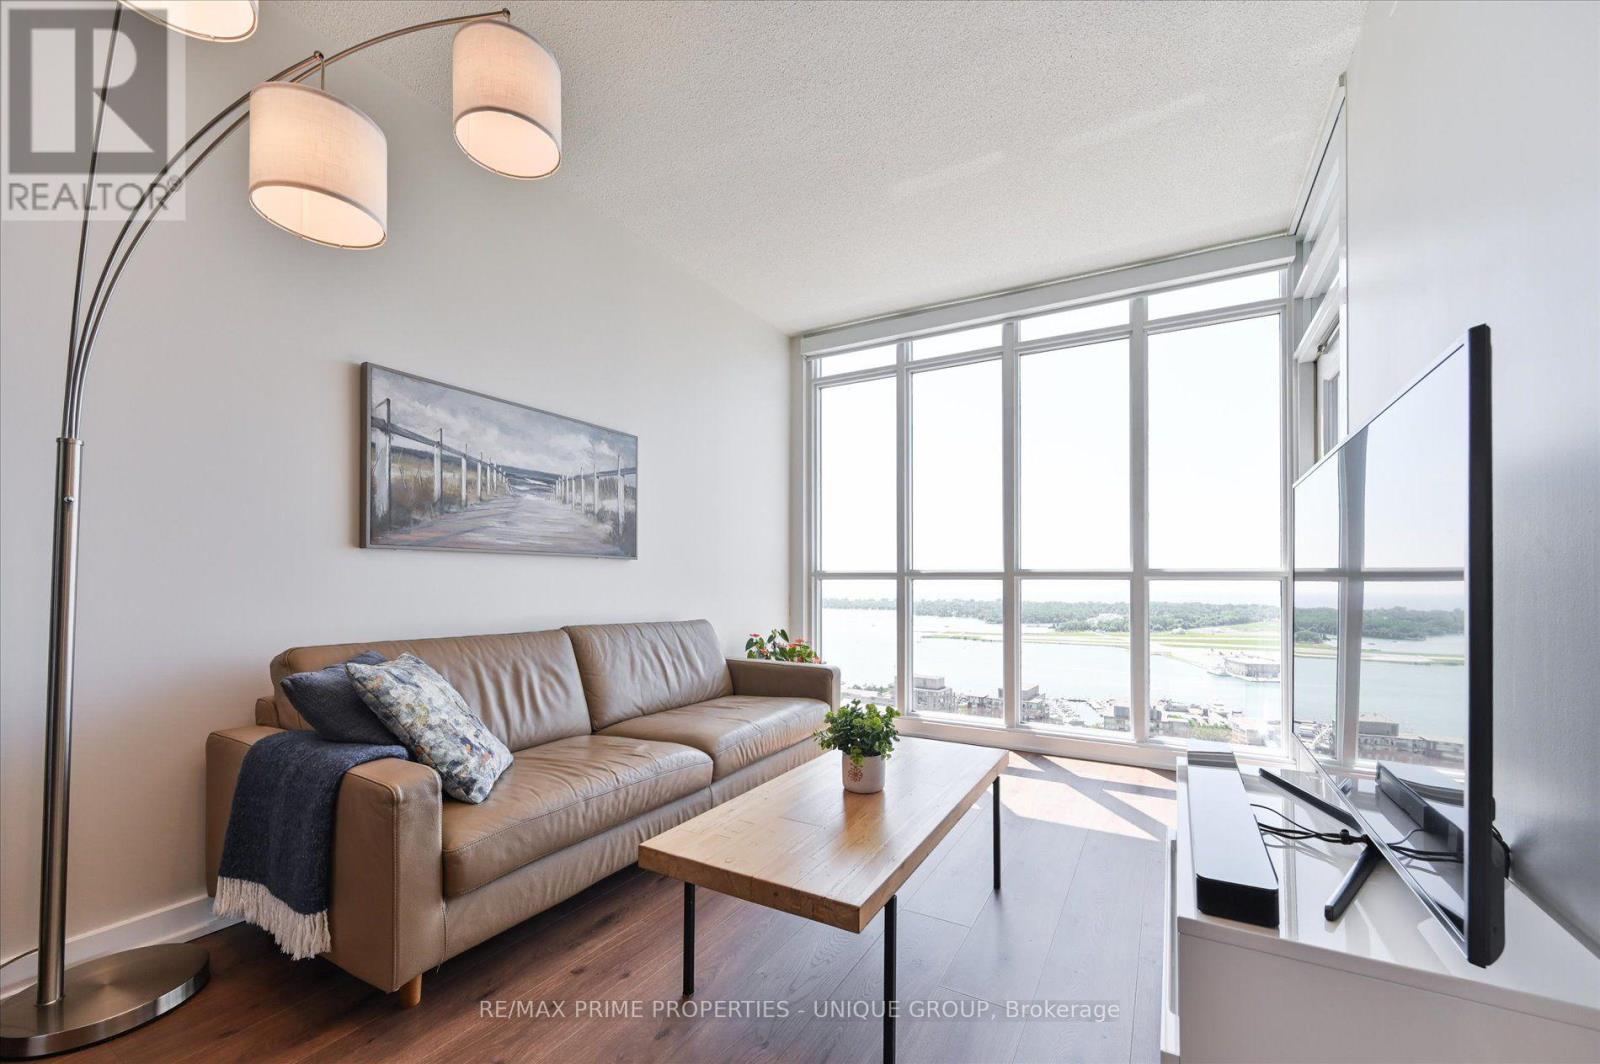
Enjoy unobstructed south-facing lake views from both the living room and bedroom. Bright and airy layout featuring 9 ft ceilings and floor-to-ceiling windows that maximize natural light. The CityPlace neighborhood offers an exceptional selection of everyday conveniences, including restaurants, grocery stores, parks, a dog park, and a brand-new recreation centre, all just steps from your door. Enjoy Toronto Island beach days via the water taxi, explore The Well's outdoor shopping and dining, and experience King Street West's nightlife, all within a 10-minute walk. Condo includes a parking space with bike rack conveniently located right beside the elevator, and nearby storage locker. Premium building amenities include a gym, pool, hot tub, steam room, squash court, fitness studio with complimentary weekly yoga and meditation classes, Sky Bridge party room, and underground car wash station. 650 sq ft interior plus a 30 sq ft private balcony. (id:66779)
Rooms
| Living room | Flat | — |
| Dining room | Flat | — |
| Kitchen | Flat | — |
| Bedroom | Flat | — |
| Den | Flat | — |
Details
- Cooling
- Central air conditioning
- Heating
- Forced air, Natural gas
- List aor
- Toronto
- Basement
- None
- Flooring
- Laminate
- Appliances
- Washer, Refrigerator, Dishwasher, Stove, Dryer, Window Coverings, Garage door opener remote(s)
- Directions
- Cross Streets: Spadina Ave / Gardiner Expy. ** Directions: West of Spadina / Second Intersection after Gardiner Exit on Spadina.
- Fireplace
- No
- Lot features
- Balcony
- Structure type
- Apartment
- Association fee
- 670.55
- Association name
- Elite Property Management
- Parking features
- Garage, Underground
- Tax annual amount
- 3,099.93
- Building features
- Storage - Locker
- Exterior features
- Concrete
- Community features
- Pets Allowed With Restrictions
- Bedrooms above grade
- 1
- Bedrooms below grade
- 1
- Property attached
- Yes
- Association fee includes
- Common Area Maintenance, Heat, Water, Insurance, Parking
- Association fee frequency
- Monthly
More in Toronto




The trademarks REALTOR®, REALTORS®, and the REALTOR® logo are controlled by The Canadian Real Estate Association (CREA) and identify real estate professionals who are members of CREA. The trademarks MLS®, Multiple Listing Service® and the associated logos are owned by CREA and identify the quality of services provided by real estate professionals who are members of CREA. Listing data is provided by the REALTOR.ca Data Distribution Facility (DDF®) and is deemed reliable but is not guaranteed accurate by CREA.