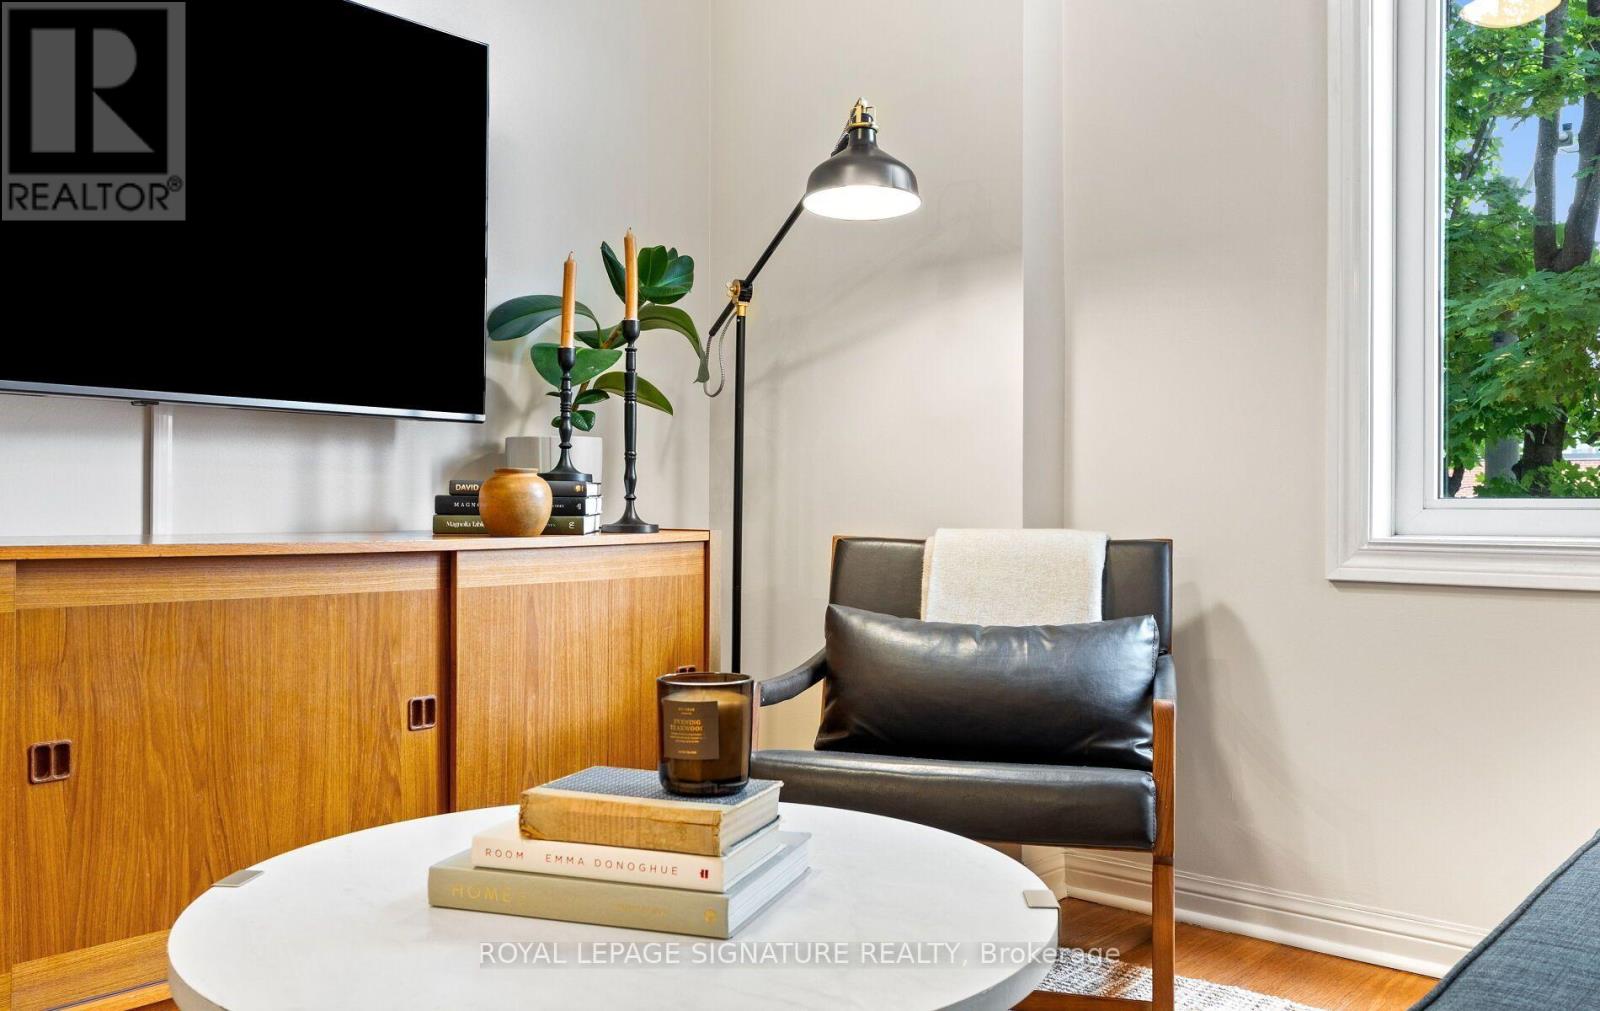
 1 / 25
3507 - 35 SUDBURY STREET
Toronto (Niagara), Ontario, M6J3W6
$699,000
Bedrooms
2
Bathrooms
1
Parking
1
About this property
King? Queen? How About smack in The Middle?? Welcome to 35 Sudbury, where you can afford to walk straight up to your own front door while living smack downtown. It's the perfect 2 Bed, 1 Bath Townhome in one of Toronto's most walkable Neighbourhoods. Enjoy the best of city living with King West, Queen West, Liberty Village & Ossington all just steps away. This amazing layout offers comfortable living and work from home flexibility, while your private rooftop terrace takes the cake. A perfect spot to BBQ, entertain friends, or chill out above the city. Walk to some of Toronto's best restaurants, cafes, shops, nightlife, parks & transit. This is your opportunity to have your own front door and outside space right in the middle of it all. Say goodbye to taking your pup for a pee at 10:00pm in the middle of winter all the way from the 27th floor. (id:66779)
Rooms
| Kitchen | Second level | — |
| Living room | Second level | — |
| Dining room | Second level | — |
| Primary Bedroom | Third level | — |
| Bedroom 2 | Third level | — |
Details
- View
- City view, View
- Cooling
- Central air conditioning
- Heating
- Forced air, Natural gas
- List aor
- Toronto
- Stories
- 3
- Basement
- None
- Flooring
- Hardwood
- Appliances
- Washer, Refrigerator, Barbeque, Dishwasher, Stove, Dryer, Hood Fan, Water Heater - Tankless
- Directions
- Queen St W & Dovercourt Rd
- Fireplace
- No
- Lot features
- In suite Laundry
- Structure type
- Apartment
- Association fee
- 641.41
- Association name
- Icon Property Management
- Parking features
- No Garage
- Tax annual amount
- 3,478.01
- Exterior features
- Brick
- Security features
- Alarm system, Smoke Detectors
- Community features
- Pets Allowed With Restrictions
- Bedrooms above grade
- 2
- Property attached
- Yes
- Association fee includes
- Common Area Maintenance, Heat, Electricity, Water, Insurance, Parking
- Association fee frequency
- Monthly
More in Toronto




The trademarks REALTOR®, REALTORS®, and the REALTOR® logo are controlled by The Canadian Real Estate Association (CREA) and identify real estate professionals who are members of CREA. The trademarks MLS®, Multiple Listing Service® and the associated logos are owned by CREA and identify the quality of services provided by real estate professionals who are members of CREA. Listing data is provided by the REALTOR.ca Data Distribution Facility (DDF®) and is deemed reliable but is not guaranteed accurate by CREA.