 1 / 25
3507 - 2045 LAKE SHORE BOULEVARD W
Toronto (Mimico), Ontario, M8V2Z6
$1,788,000
Bedrooms
4
Bathrooms
3
Parking
2
About this property
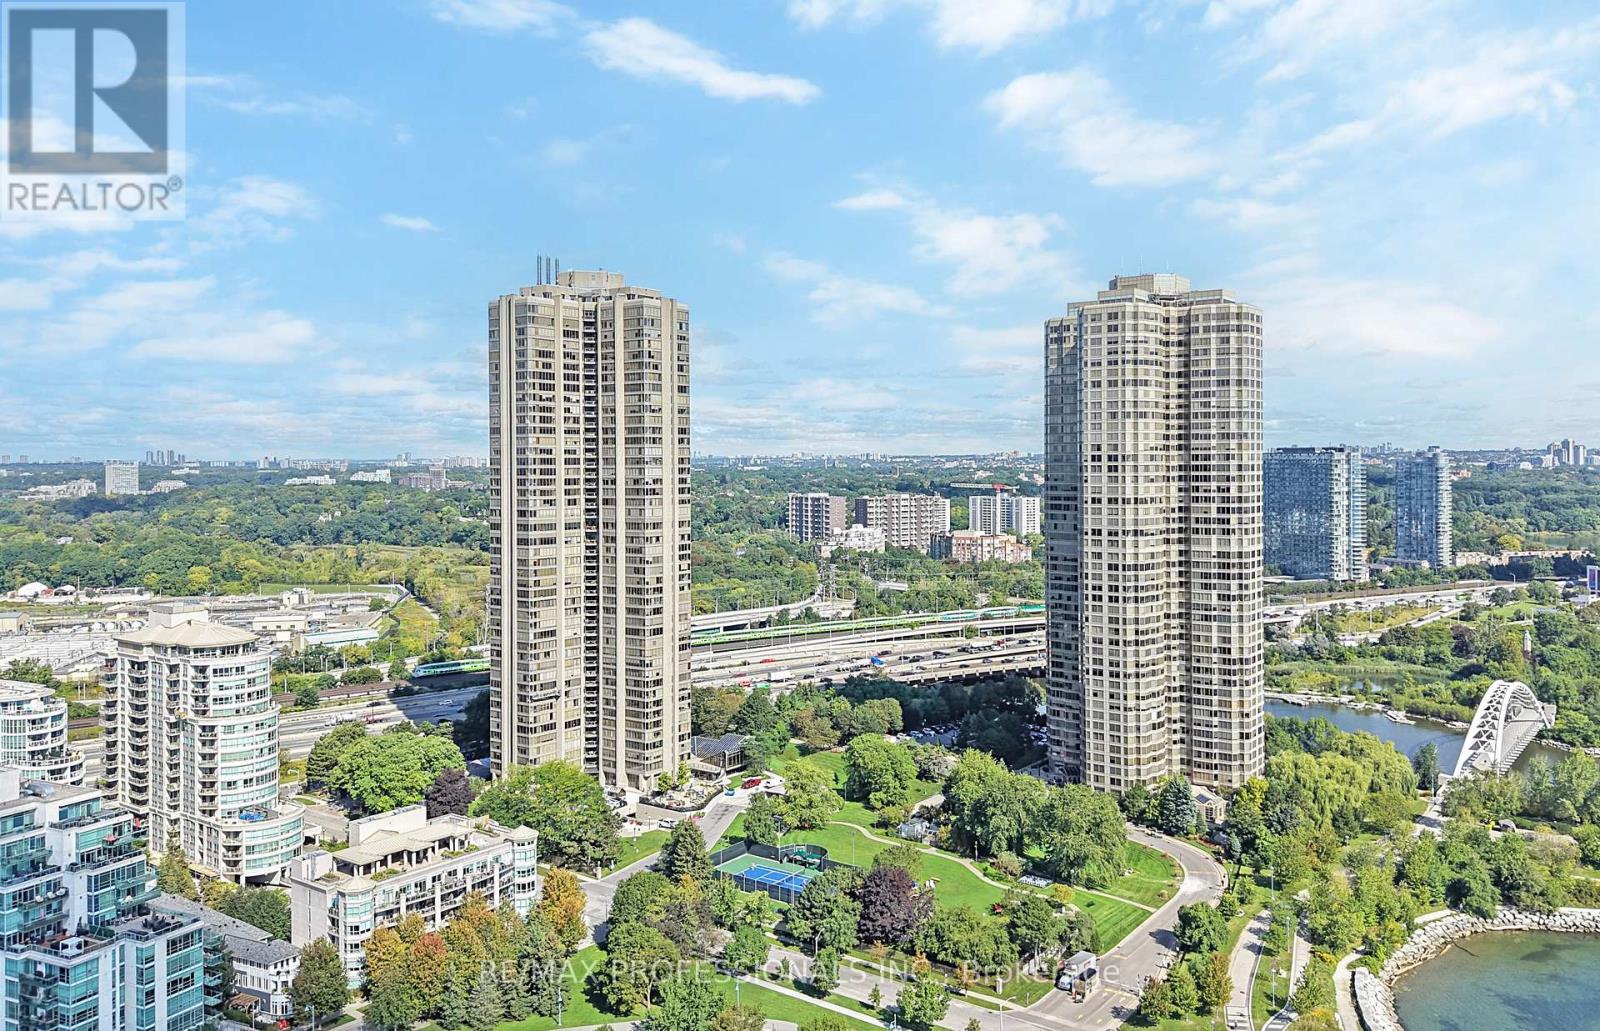
Welcome to award-winning Palace Pier in the heart of Humber Bay Shores! Situated high above the waterfront on the 35th floor, this rarely available, exceptionally spacious 3,257 sf residence captures breathtaking panoramic views of Lake Ontario and the Toronto skyline through expansive, floor-to-ceiling windows in every principal room. This extraordinary suite showcases a massive combined living and dining room with marble floors, a striking stone water feature, andwalls of windows & an enclosed balcony overlooking the lake, a family-sized kitchen with white cabinetry and centre island, a coveted family room with built-ins and sweeping, unobstructed waterfront views, three generous bedrooms including a refined primary retreat with wall-to-wall windows framing the lake, an oversized walk-in closet, a private enclosed balcony and a 4-piece ensuite, a dedicated office with lake views and built-in bookshelves, a second full bathroom, a convenient powder room, ensuite laundry and multiple storage closets. Well maintained and comfortable to enjoy as it is, this suite also offers the opportunity to renovate and personalize to your taste. Two parking spaces and one locker included. Set on nine acres of land, Palace Pier is renowned for its state of the art amenities, including 24-hour concierge and security, valet parking, a complimentary private shuttle to Union Station and Sherway Gardens, indoor saltwater pool, hot tub, sauna, fitness and yoga studios, tennis and squash courts, golf simulator, putting green, rooftop entertaining space, party room, billiards room, guest suites and more! All-inclusive maintenance fees add to the convenience of waterfront living at Palace Pier. Steps to waterfront trails, parks, marinas, restaurants and cafes, with easy access to downtown Toronto, TTC and major highways. A distinctive waterfront residence offering impressive proportions, panoramic vistas and resort-style amenities in one of Toronto's most recognized condo residences. (id:66779)
Rooms
| Foyer | Main level | — |
| Living room | Main level | — |
| Dining room | Main level | — |
| Kitchen | Main level | — |
| Family room | Main level | — |
| Primary Bedroom | Main level | — |
| Bedroom 2 | Main level | — |
| Bedroom 3 | Main level | — |
| Office | Main level | — |
| Laundry room | Main level | — |
Details
- View
- City view, Lake view, Unobstructed Water View
- Cooling
- Central air conditioning
- Heating
- Forced air, Natural gas
- List aor
- Toronto
- Tax year
- 2,026
- Basement
- None
- Flooring
- Tile, Carpeted, Vinyl
- Directions
- Cross Streets: East of Park Lawn, on Lake Shore Blvd W. ** Directions: Lake Shore Blvd W and Palace Pier Court.
- Fireplace
- No
- Lot features
- Balcony
- Structure type
- Apartment
- Water body name
- Lake Ontario
- Association fee
- 3,803.39
- Association name
- Crossbridge Condominium Services
- Parking features
- Garage, Underground
- Tax annual amount
- 8,033.75
- Building features
- Storage - Locker
- Exterior features
- Concrete
- Community features
- Pets Allowed With Restrictions
- Bedrooms above grade
- 3
- Bedrooms below grade
- 1
- Property attached
- Yes
- Association fee includes
- Common Area Maintenance, Cable TV, Heat, Electricity, Water, Insurance, Parking
- Association fee frequency
- Monthly
More in Toronto




The trademarks REALTOR®, REALTORS®, and the REALTOR® logo are controlled by The Canadian Real Estate Association (CREA) and identify real estate professionals who are members of CREA. The trademarks MLS®, Multiple Listing Service® and the associated logos are owned by CREA and identify the quality of services provided by real estate professionals who are members of CREA. Listing data is provided by the REALTOR.ca Data Distribution Facility (DDF®) and is deemed reliable but is not guaranteed accurate by CREA.