 1 / 21
3506 - 318 RICHMOND STREET W
Toronto (Waterfront Communities), Ontario, M5V0B4
Price on request
Bedrooms
2
Bathrooms
1
Parking
0
About this property
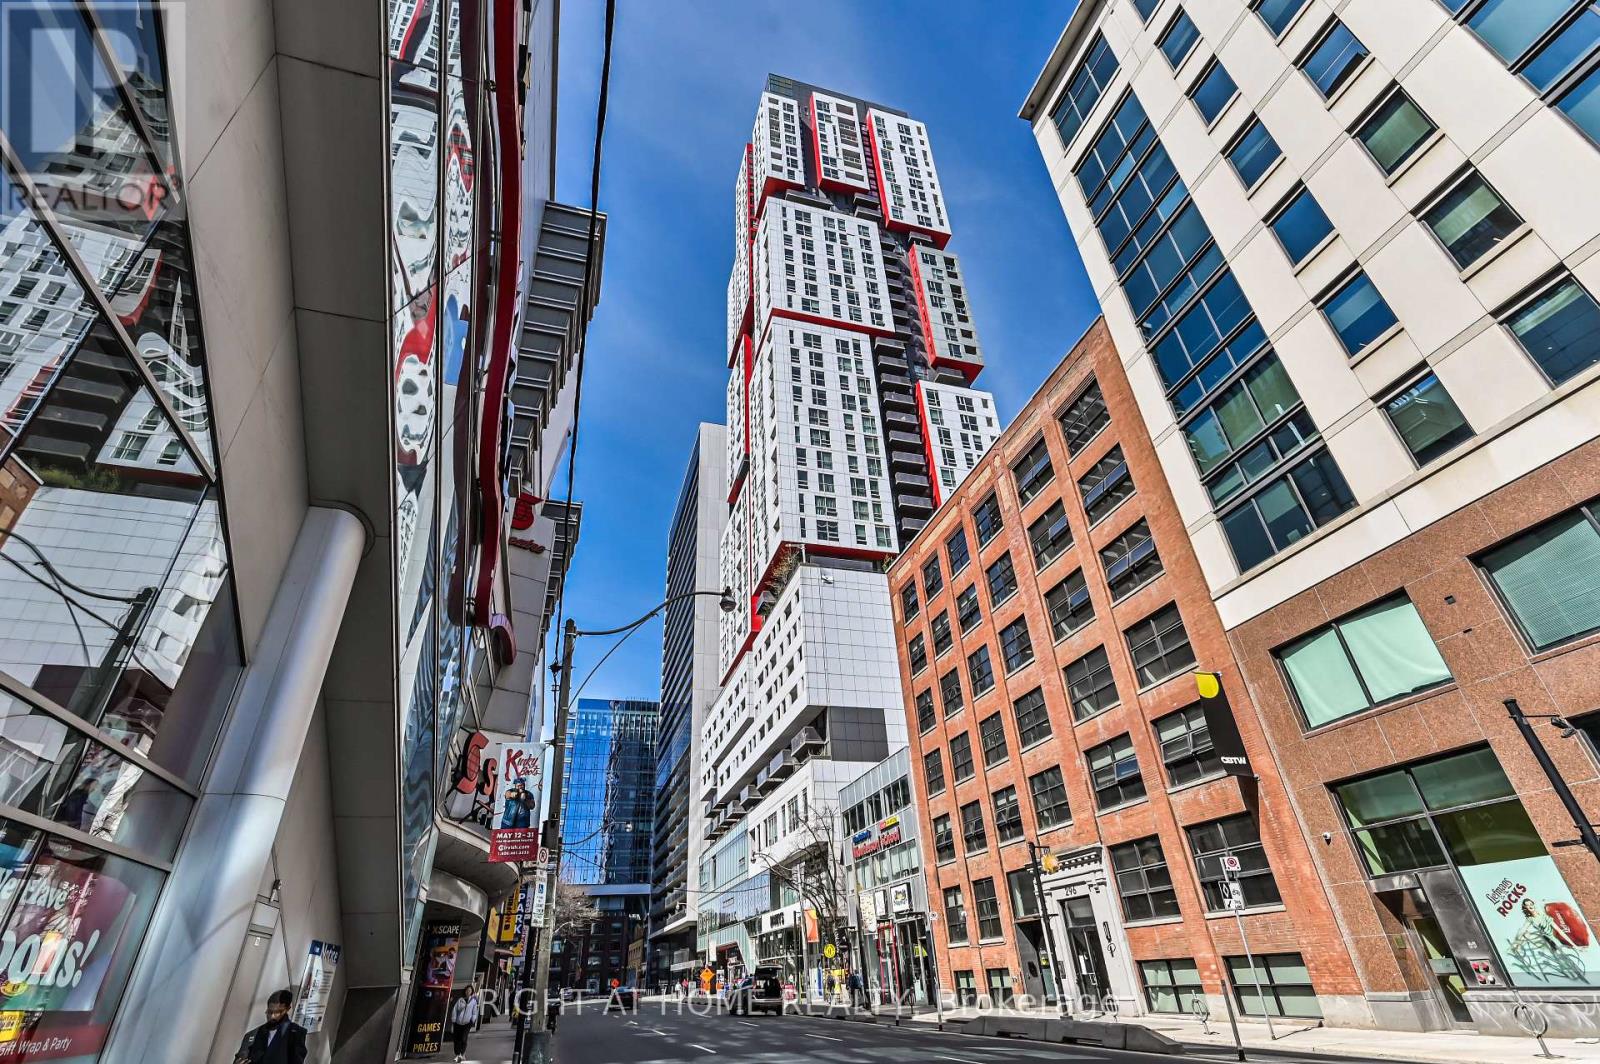
Here's a punchier, more polished version that feels more elevated and less repetitive:Welcome to Picasso on Richmond, an iconic downtown address known for its striking red-and-white design. Perched on the 35th floor, this bright 1+Den suite offers sweeping south-facing views of Toronto's skyline. The versatile den can function as a second bedroom or home office, while the open-concept kitchen and living area make the space ideal for both everyday living and entertaining.Steps to Queen Street West, the Entertainment District, Kensington Market and the Financial District-an exceptional location to live, work and play.Residents enjoy access to the exclusive Picasso Club, featuring a designer party room with private terrace and BBQs, outdoor cabanas, fireplace and hot tub, sports lounge with billiards and TV, fitness centre, yoga studio and sauna. (id:66779)
Rooms
| Living room | Main level | — |
| Dining room | Main level | — |
| Kitchen | Main level | — |
| Den | Main level | — |
| Primary Bedroom | Main level | — |
| Other | Main level | — |
Details
- View
- View
- Cooling
- Central air conditioning
- Heating
- Forced air, Natural gas
- List aor
- Toronto
- Basement
- None
- Flooring
- Hardwood
- Directions
- Cross Streets: John & Richmond. ** Directions: West of John St, North Side of Richmond St. West.
- Fireplace
- No
- Structure type
- Apartment
- Association name
- FirstService Residential
- Parking features
- Garage, Underground
- Building features
- Exercise Centre, Recreation Centre, Party Room, Security/Concierge
- Exterior features
- Steel, Concrete
- Community features
- Pets Allowed With Restrictions
- Bedrooms above grade
- 1
- Bedrooms below grade
- 1
- Property attached
- Yes
More in Toronto




The trademarks REALTOR®, REALTORS®, and the REALTOR® logo are controlled by The Canadian Real Estate Association (CREA) and identify real estate professionals who are members of CREA. The trademarks MLS®, Multiple Listing Service® and the associated logos are owned by CREA and identify the quality of services provided by real estate professionals who are members of CREA. Listing data is provided by the REALTOR.ca Data Distribution Facility (DDF®) and is deemed reliable but is not guaranteed accurate by CREA.