 1 / 22
3506 - 318 RICHMOND STREET W
Toronto (Waterfront Communities), Ontario, M5V0B4
$643,000
Bedrooms
2
Bathrooms
1
Parking
0
About this property
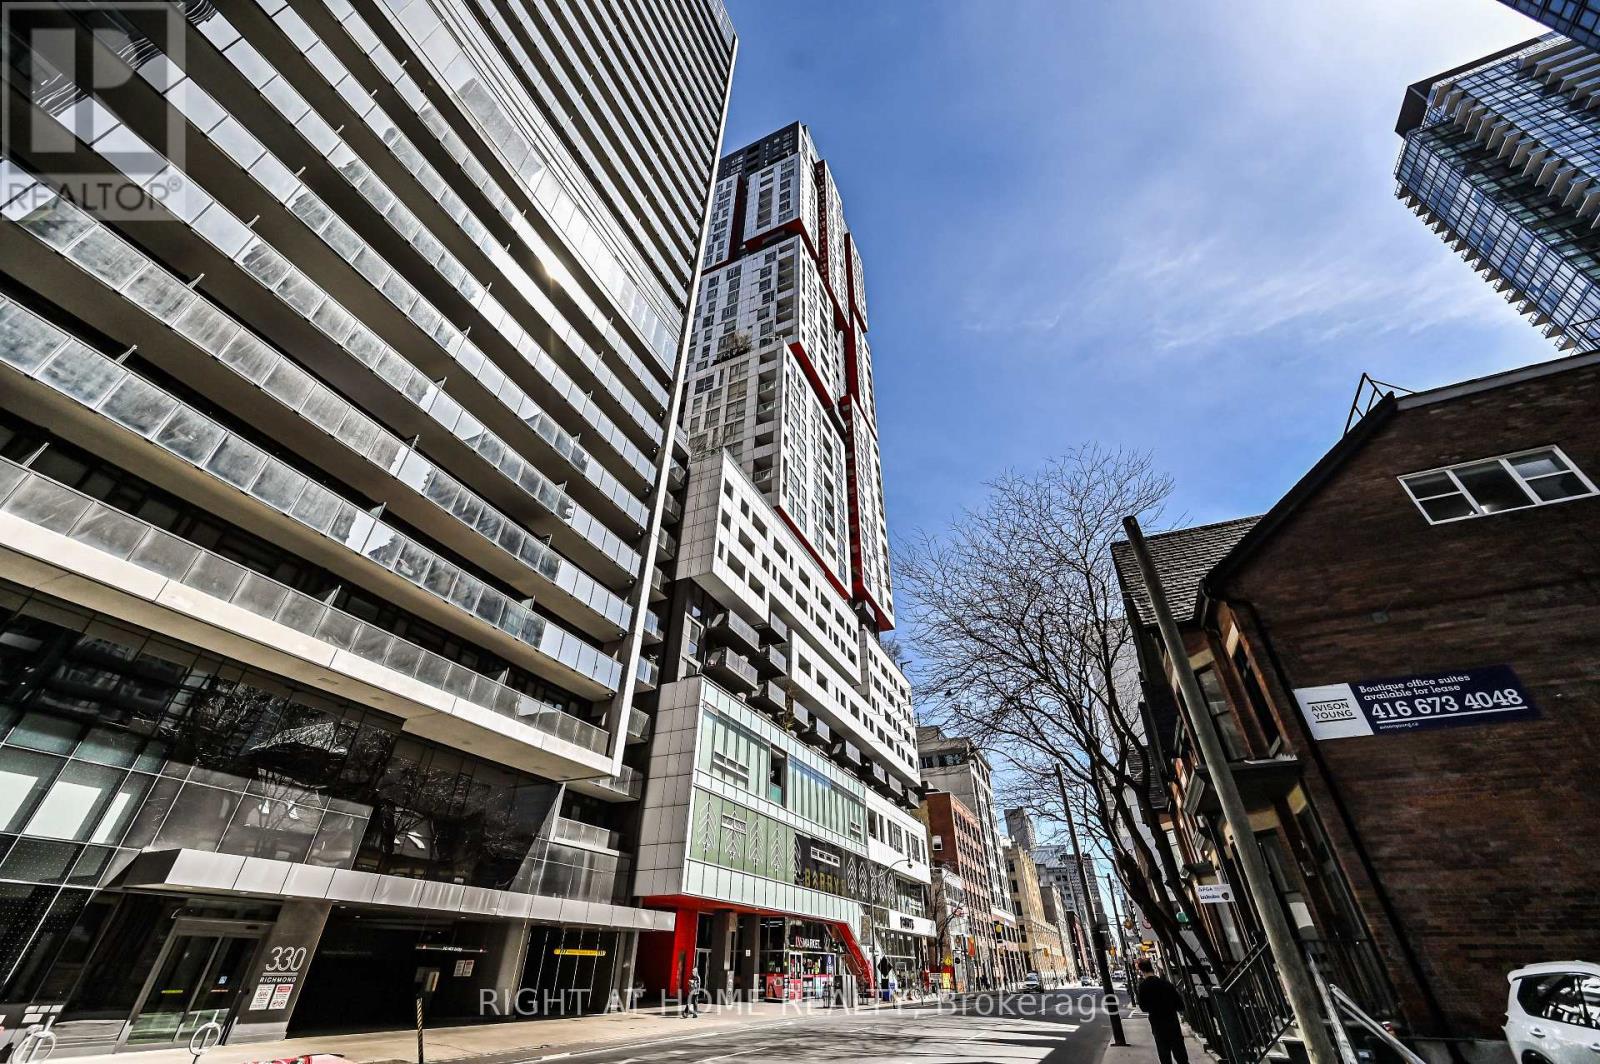
High-floor, renovated, and loaded with views - this bright south facing 1+1 delivers the downtown lifestyle buyers want. Enjoy panoramic city views, floor-to-ceiling windows, an open balcony, new flooring, fresh paint, and a smart, functional layout with a true spacious den ideal for a home office, dining area, or guest bedroom Set in the heart of Toronto's Financial and Entertainment Districts, this suite offers unbeatable convenience with King & Queen St W, the PATH, TTC, top restaurants, cafes, CN Tower, Rogers Centre, Fashion District, and major downtown attractions just minutes away. Bestco Fresh Foods is newly opened and just a one-minute walk downstairs. Enjoy premium amenities including 24-hour concierge, fitness centre, yoga and pilates studio, spa facilities, sauna, media room, and billiards room. A turnkey, renovated downtown suite with incredible views, everyday convenience, and strong end-user or investor appeal. (id:66779)
Rooms
| Living room | Main level | — |
| Dining room | Main level | — |
| Kitchen | Main level | — |
| Den | Main level | — |
| Primary Bedroom | Main level | — |
| Other | Main level | — |
Details
- View
- View
- Cooling
- Central air conditioning
- Heating
- Heat Pump, Electric
- List aor
- Toronto
- Basement
- None
- Flooring
- Hardwood
- Directions
- Cross Streets: John & Richmond. ** Directions: On Richmond St West, West of John St.
- Fireplace
- No
- Structure type
- Apartment
- Association fee
- 523.5
- Association name
- First Service Residential
- Parking features
- Garage, Underground
- Tax annual amount
- 3,476.34
- Building features
- Exercise Centre, Recreation Centre, Party Room, Security/Concierge
- Exterior features
- Steel, Concrete
- Community features
- Pets Allowed With Restrictions
- Bedrooms above grade
- 1
- Bedrooms below grade
- 1
- Property attached
- Yes
- Association fee includes
- Common Area Maintenance, Heat, Insurance
- Association fee frequency
- Monthly
More in Toronto




The trademarks REALTOR®, REALTORS®, and the REALTOR® logo are controlled by The Canadian Real Estate Association (CREA) and identify real estate professionals who are members of CREA. The trademarks MLS®, Multiple Listing Service® and the associated logos are owned by CREA and identify the quality of services provided by real estate professionals who are members of CREA. Listing data is provided by the REALTOR.ca Data Distribution Facility (DDF®) and is deemed reliable but is not guaranteed accurate by CREA.