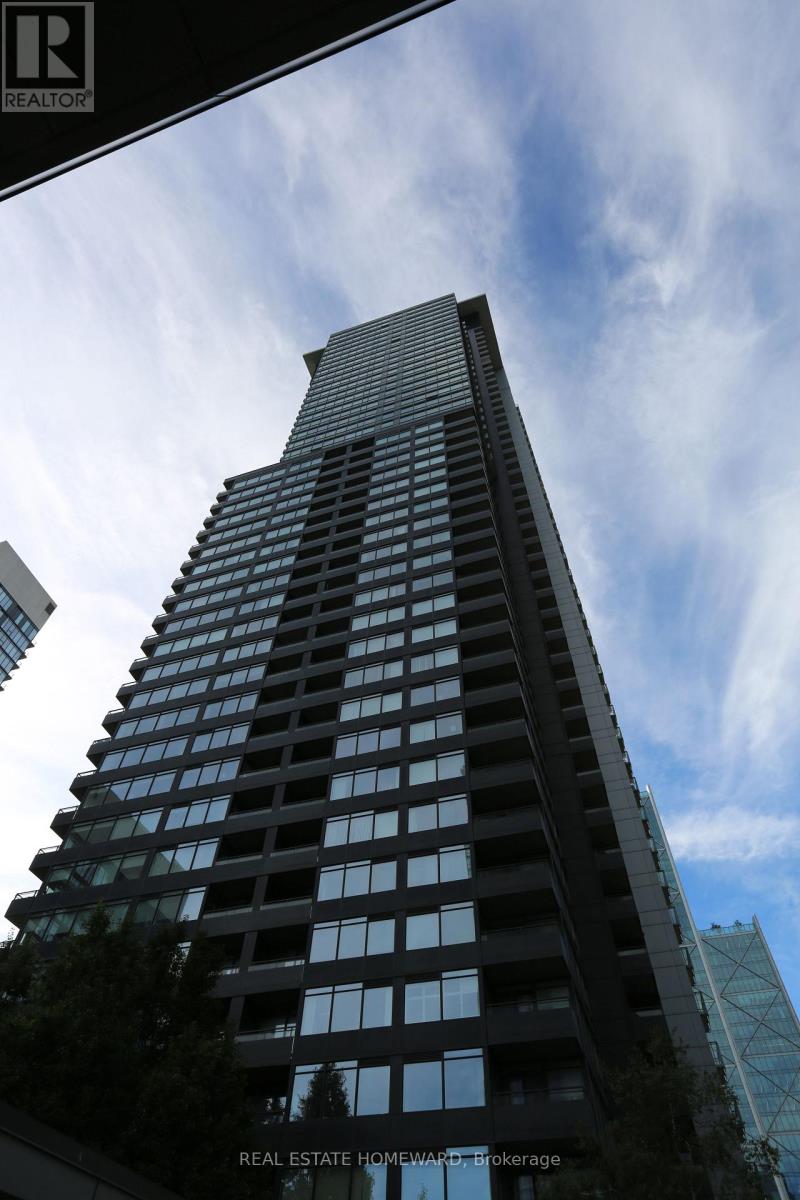
 1 / 24
3506 - 25 TELEGRAM MEWS
Toronto (Waterfront Communities), Ontario, M5V3Z1
Price on request
Bedrooms
3
Bathrooms
2
Parking
1
About this property
Beautifully renovated S/E Corner Suite at the exclusive 'Montage LE", High Floor w/express elevator. Approx 1000sq/ft. Spectacular lake & City Views, Private balcony, Currently configured as 3 Bdrms, Floor to ceiling windows w/blinds, Condo has recently undergone a multi Million Dollar renovation, 5 star amenities incl GYM, Party room, Swimming pool, Communal terrace w/BBQ's, Steps to Sobeys, The WELL, Starbucks, Schools, Rogers Centre, TTC, Entertainment/Financial Districts, Lake, Waterfront trail, Island airport, Shops, Restaurants and all major Highways. NO Smoking/Vaping. $250 Refundable key deposit REQ (id:66779)
Rooms
| Living room | Main level | — |
| Dining room | Main level | — |
| Kitchen | Main level | — |
| Primary Bedroom | Main level | — |
| Bedroom 2 | Main level | — |
| Bedroom 3 | Main level | — |
Details
- View
- City view, Lake view
- Cooling
- Central air conditioning
- Heating
- Forced air, Natural gas
- List aor
- Toronto
- Basement
- Other, See Remarks, N/A
- Flooring
- Laminate
- Directions
- Cross Streets: Spadina/ Fort York. ** Directions: Spadina/Fort York.
- Fireplace
- No
- Lot features
- Balcony, Level, Carpet Free
- Pool features
- Indoor pool
- Structure type
- Apartment
- Association name
- ICON
- Parking features
- Garage, Underground
- Building features
- Storage - Locker, Exercise Centre, Security/Concierge
- Exterior features
- Concrete
- Security features
- Smoke Detectors
- Community features
- School Bus, Community Centre, Pets Allowed With Restrictions
- Foundation details
- Unknown
- Bedrooms above grade
- 2
- Bedrooms below grade
- 1
- Property attached
- Yes
- Waterfront features
- Waterfront
More in Toronto




The trademarks REALTOR®, REALTORS®, and the REALTOR® logo are controlled by The Canadian Real Estate Association (CREA) and identify real estate professionals who are members of CREA. The trademarks MLS®, Multiple Listing Service® and the associated logos are owned by CREA and identify the quality of services provided by real estate professionals who are members of CREA. Listing data is provided by the REALTOR.ca Data Distribution Facility (DDF®) and is deemed reliable but is not guaranteed accurate by CREA.