 1 / 25
3505 - 50 ORDNANCE STREET
Toronto (Niagara), Ontario, M6K0C9
$799,999
Bedrooms
2
Bathrooms
2
Parking
1
About this property
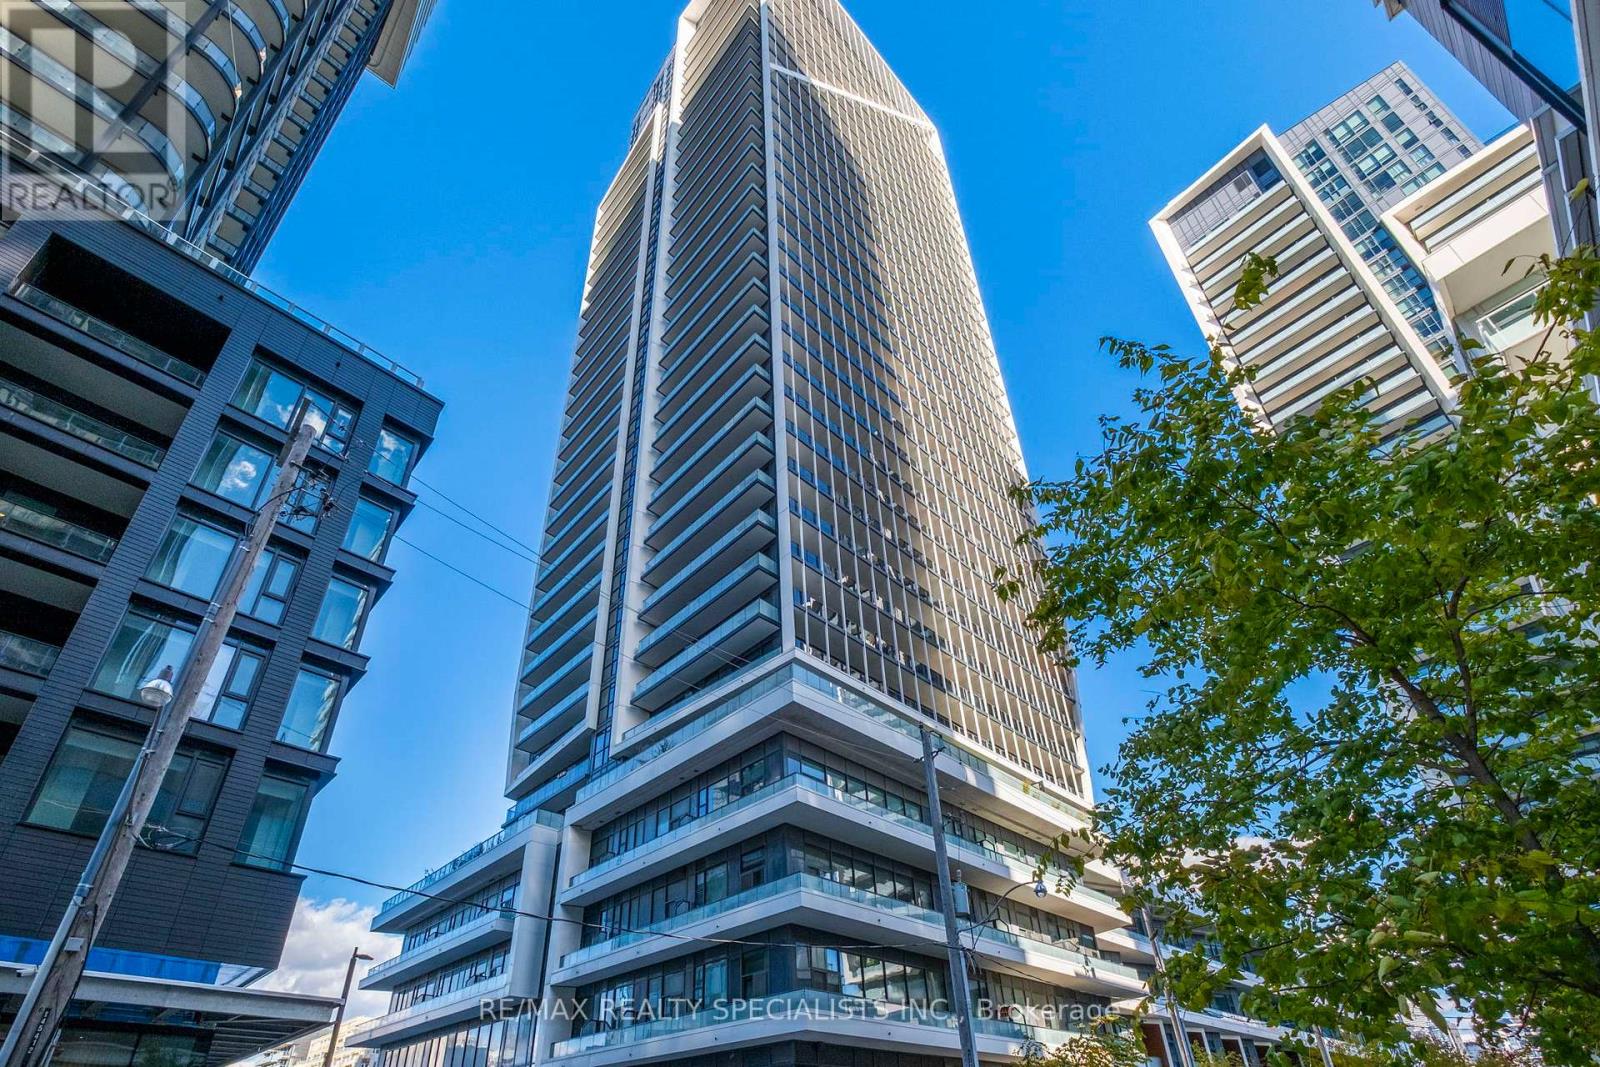
Gorgeous penthouse condo with exceptional views at The Playground Condos in vibrant LibertyVillage. This beautifully upgraded 787 sq ft suite features floor-to-ceiling windows,open-concept living, and a sleek custom kitchen with quartz counters and built-in Blomberg appliances. Soaring 9' ceilings, 2 spacious bedrooms, 2 full washrooms, and stunning city views are complemented by contemporary finishes and designer touches throughout. Includes 1 parking spot and 1 locker for added convenience. Residents have access to an impressive array of amenities, including a fully equipped fitness centre, sleek party room, outdoor pool, theatre room, kids' playroom, and beautifully maintained outdoor spaces. Ideally located just steps to shops, transit, dining, and parks - plus enjoy the outdoor pool and BBQ area with a clear CN Tower view. The perfect urban retreat in one of Toronto's most energetic communities. (id:66779)
Rooms
| Kitchen | Flat | — |
| Living room | Flat | — |
| Bedroom | Flat | — |
| Bedroom 2 | Flat | — |
Details
- View
- City view, View
- Cooling
- Central air conditioning
- Heating
- Forced air, Natural gas
- List aor
- Toronto
- Basement
- None
- Appliances
- Washer, Refrigerator, Dishwasher, Stove, Dryer, Window Coverings
- Directions
- King St W/ Strachan Ave
- Fireplace
- No
- Lot features
- Balcony, Carpet Free
- Pool features
- Outdoor pool
- Structure type
- Apartment
- Association fee
- 741
- Association name
- Wilson Blanchard
- Parking features
- Garage, Underground
- Tax annual amount
- 4,298.29
- Building features
- Storage - Locker, Exercise Centre, Separate Heating Controls, Security/Concierge, Visitor Parking
- Exterior features
- Concrete
- Security features
- Smoke Detectors
- Community features
- Pets Allowed With Restrictions
- Bedrooms above grade
- 2
- Property attached
- Yes
- Association fee includes
- Common Area Maintenance, Insurance, Parking
- Association fee frequency
- Monthly
More in Toronto




The trademarks REALTOR®, REALTORS®, and the REALTOR® logo are controlled by The Canadian Real Estate Association (CREA) and identify real estate professionals who are members of CREA. The trademarks MLS®, Multiple Listing Service® and the associated logos are owned by CREA and identify the quality of services provided by real estate professionals who are members of CREA. Listing data is provided by the REALTOR.ca Data Distribution Facility (DDF®) and is deemed reliable but is not guaranteed accurate by CREA.