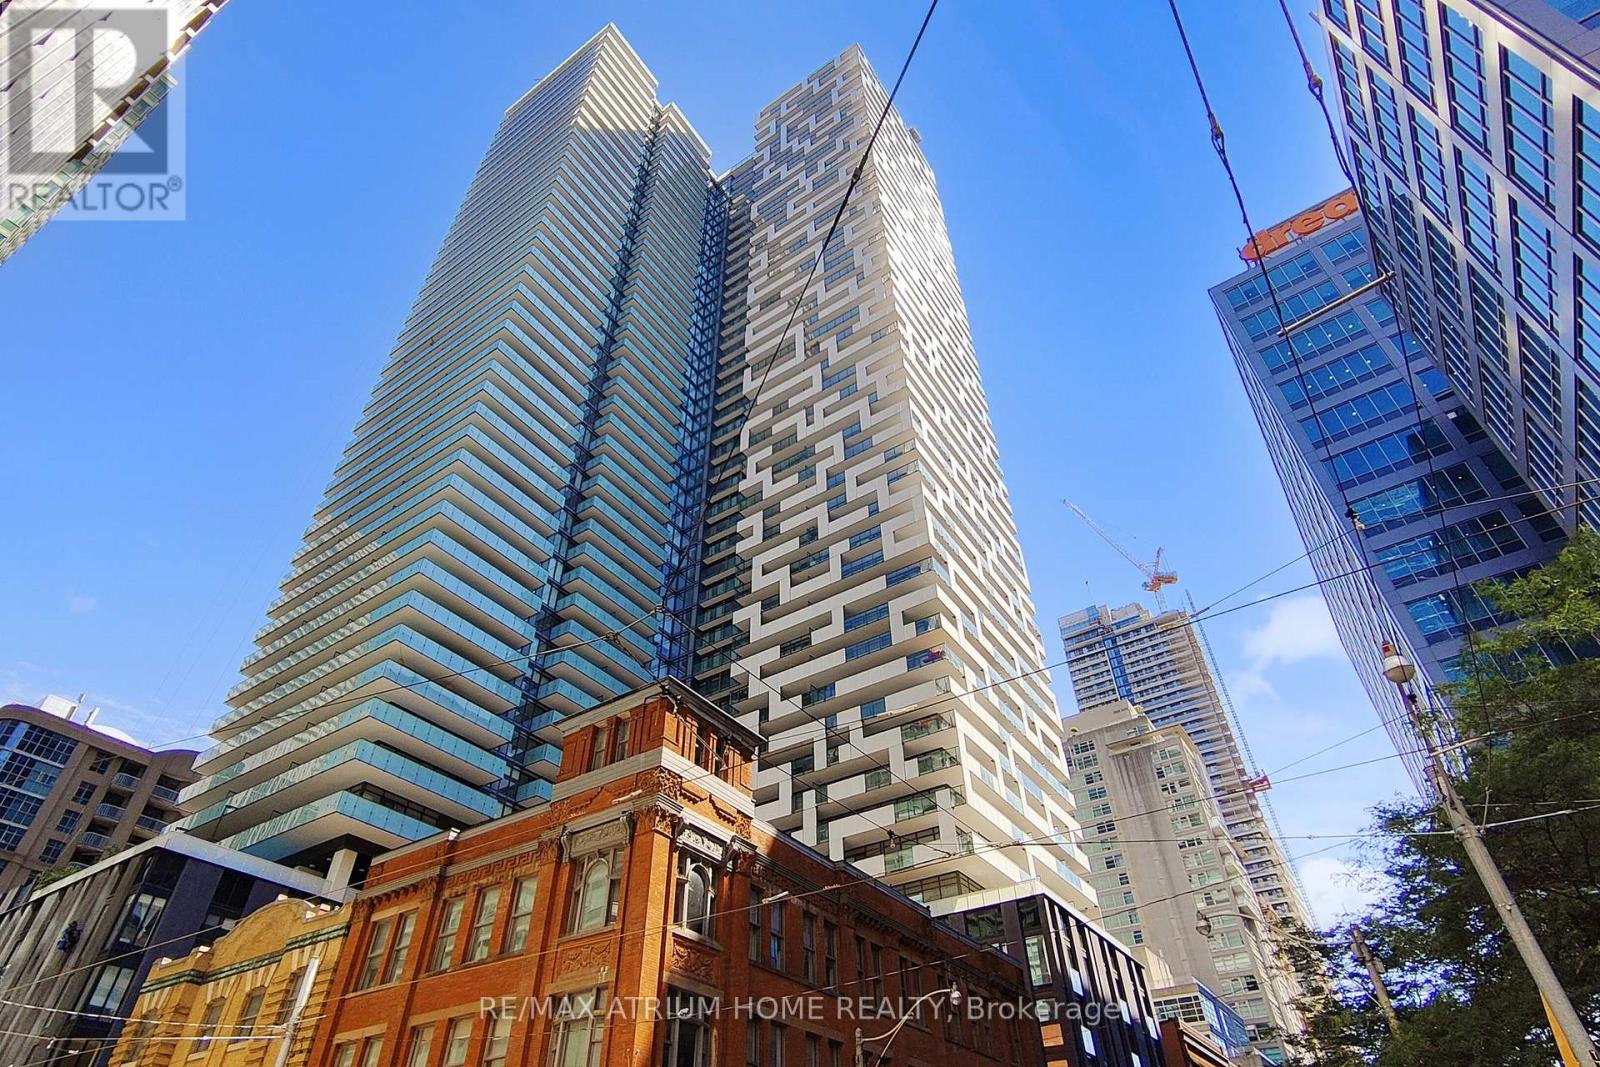
 1 / 17
3505 - 20 LOMBARD STREET
Toronto (Church-Yonge Corridor), Ontario, M5C0A7
$870,000
Bedrooms
3
Bathrooms
2
Parking
1
About this property
This Stunning Corner Unit Offers Breathtaking Lake & City Views From A South-West Facing Wrap-Around Balcony With 2 Walk-Outs. Features A Functional Split 2-Bedroom, 2-Bathroom Layout Plus A Spacious Den That Can Easily Serve As A 3rd Bedroom. Soar With Floor-To-Ceiling Windows Throughout & 9Ft Smooth Ceilings. The Custom Kitchen & Integrated Appliances Add A Touch Of Pure Luxury, Complemented By An Airy, Light-Filled Living & Dining Space. Includes 1 Parking & 1 Locker. Steps To Groceries, Subway, PATH, Banks, Eaton Centre, TMU, Financial & Entertainment Districts. Enjoy World-Class Amenities In Toronto's Premier Downtown Core! (id:66779)
Rooms
| Living room | Flat | — |
| Primary Bedroom | Flat | — |
| Bedroom 2 | Flat | — |
| Den | Flat | — |
| Kitchen | Flat | — |
| Dining room | Flat | — |
Details
- View
- City view, Lake view
- Cooling
- Central air conditioning
- Heating
- Forced air, Natural gas
- List aor
- Toronto
- Basement
- None
- Flooring
- Wood
- Appliances
- Washer, Refrigerator, Dishwasher, Stove, Dryer, Microwave, Window Coverings
- Directions
- Yonge / Richmond
- Fireplace
- No
- Lot features
- Balcony
- Pool features
- Outdoor pool
- Structure type
- Apartment
- Association fee
- 1,080.88
- Association name
- Forest Hill Kipling Residential
- Parking features
- Underground, No Garage
- Tax annual amount
- 5,639.74
- Building features
- Storage - Locker, Recreation Centre, Security/Concierge
- Exterior features
- Concrete
- Community features
- Pets Allowed With Restrictions
- Bedrooms above grade
- 2
- Bedrooms below grade
- 1
- Property attached
- Yes
- Association fee includes
- Common Area Maintenance, Heat, Water, Insurance
- Association fee frequency
- Monthly
More in Toronto




The trademarks REALTOR®, REALTORS®, and the REALTOR® logo are controlled by The Canadian Real Estate Association (CREA) and identify real estate professionals who are members of CREA. The trademarks MLS®, Multiple Listing Service® and the associated logos are owned by CREA and identify the quality of services provided by real estate professionals who are members of CREA. Listing data is provided by the REALTOR.ca Data Distribution Facility (DDF®) and is deemed reliable but is not guaranteed accurate by CREA.