 1 / 25
3504 - 33 LOMBARD STREET
Toronto (Church-Yonge Corridor), Ontario, M5C3H8
$819,000
Bedrooms
2
Bathrooms
2
Parking
1
About this property
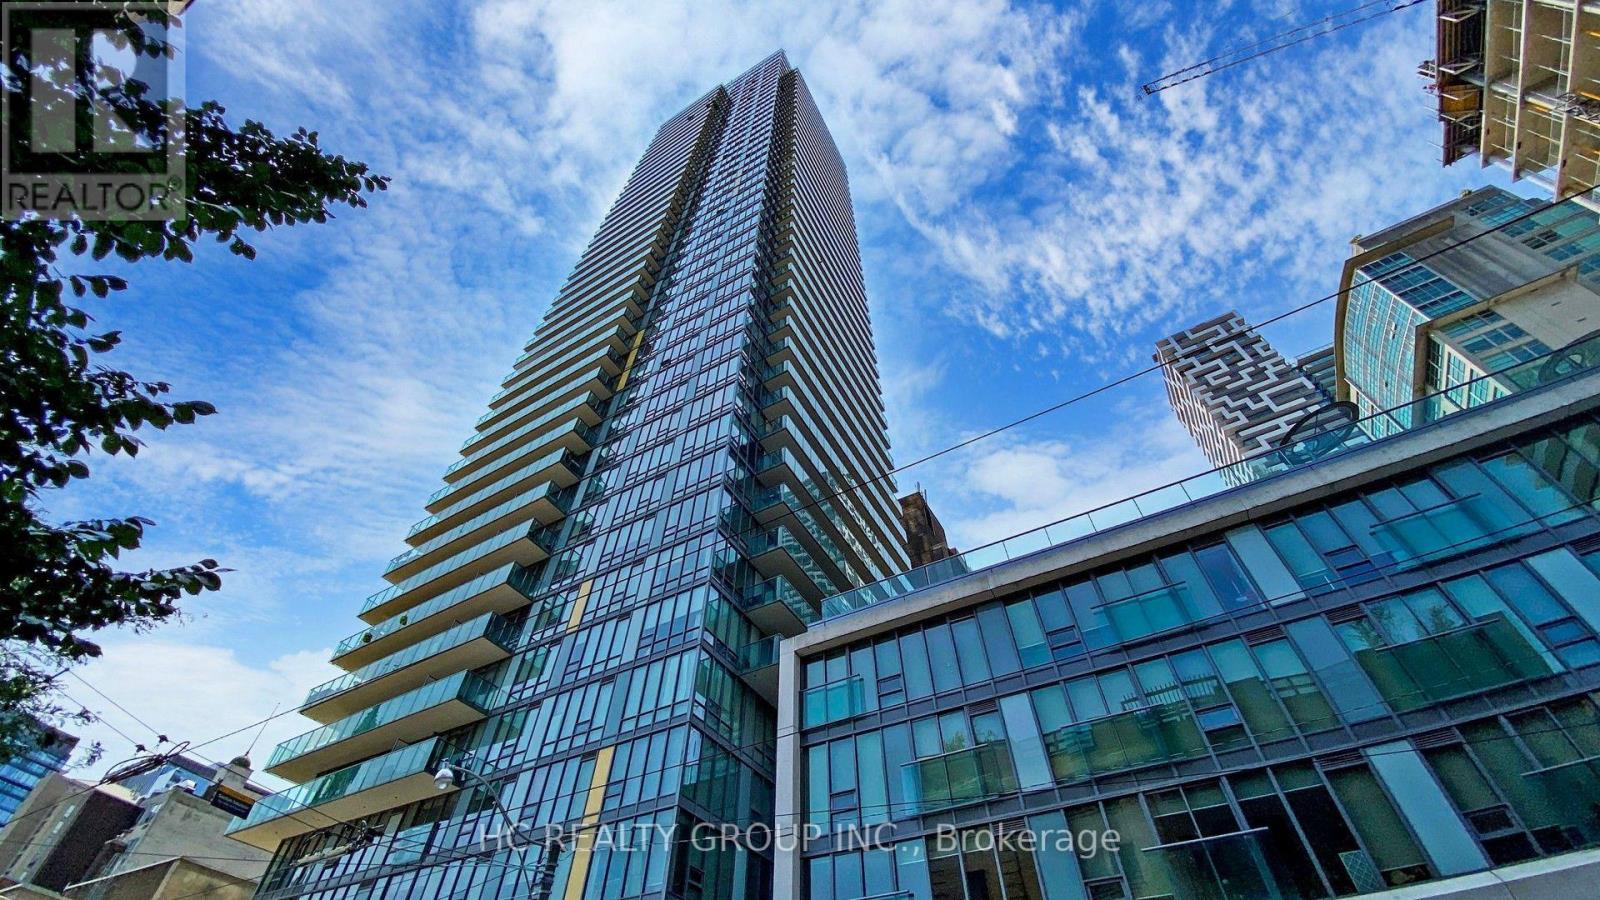
Bright and spacious 2-bedroom, 2-bathroom corner suite on a high floor at The Spire, offering exceptional city views and abundant natural light. This well-designed split-bedroom layout features 9-foot ceilings and floor-to-ceiling windows throughout. The primary bedroom includes a customized walk-in closet and private ensuite bathroom. Enjoy the large 146 sq. ft. balcony with a gas connection for private BBQs and impressive city views day and night. Beautifully maintained and move-in ready. One parking space and one locker included. Steps to the Financial District, PATH, King subway station, St. Lawrence Market, restaurants, shopping, Eaton Centre and more.(Some photos have been virtually staged using AI and are for illustration purposes only. Furniture, décor, and other digitally added elements are not included and may not reflect the property's actual appearance.) (id:66779)
Rooms
| Kitchen | Main level | — |
| Bedroom 2 | Main level | — |
| Living room | Main level | — |
| Primary Bedroom | Main level | — |
| Dining room | Main level | — |
Details
- Cooling
- Central air conditioning
- Heating
- Forced air, Natural gas
- List aor
- Toronto
- Basement
- None
- Flooring
- Laminate
- Appliances
- Washer, Refrigerator, Dishwasher, Stove, Range, Dryer, Microwave, Oven - Built-In
- Directions
- Church & Adelaide
- Fireplace
- No
- Lot features
- Balcony, Carpet Free
- Structure type
- Apartment
- Association fee
- 953.08
- Association name
- Y.L. Hendler
- Parking features
- Garage, Underground
- Tax annual amount
- 4,488.77
- Building features
- Storage - Locker, Exercise Centre, Security/Concierge, Visitor Parking
- Exterior features
- Concrete
- Community features
- Pets Allowed With Restrictions
- Bedrooms above grade
- 2
- Property attached
- Yes
- Association fee includes
- Common Area Maintenance, Heat, Water, Insurance, Parking
- Association fee frequency
- Monthly
More in Toronto




The trademarks REALTOR®, REALTORS®, and the REALTOR® logo are controlled by The Canadian Real Estate Association (CREA) and identify real estate professionals who are members of CREA. The trademarks MLS®, Multiple Listing Service® and the associated logos are owned by CREA and identify the quality of services provided by real estate professionals who are members of CREA. Listing data is provided by the REALTOR.ca Data Distribution Facility (DDF®) and is deemed reliable but is not guaranteed accurate by CREA.