 1 / 25
3503 - 65 HARBOUR SQUARE
Toronto (Waterfront Communities), Ontario, M5J2L4
Price on request
Bedrooms
2
Bathrooms
1
Parking
1
About this property
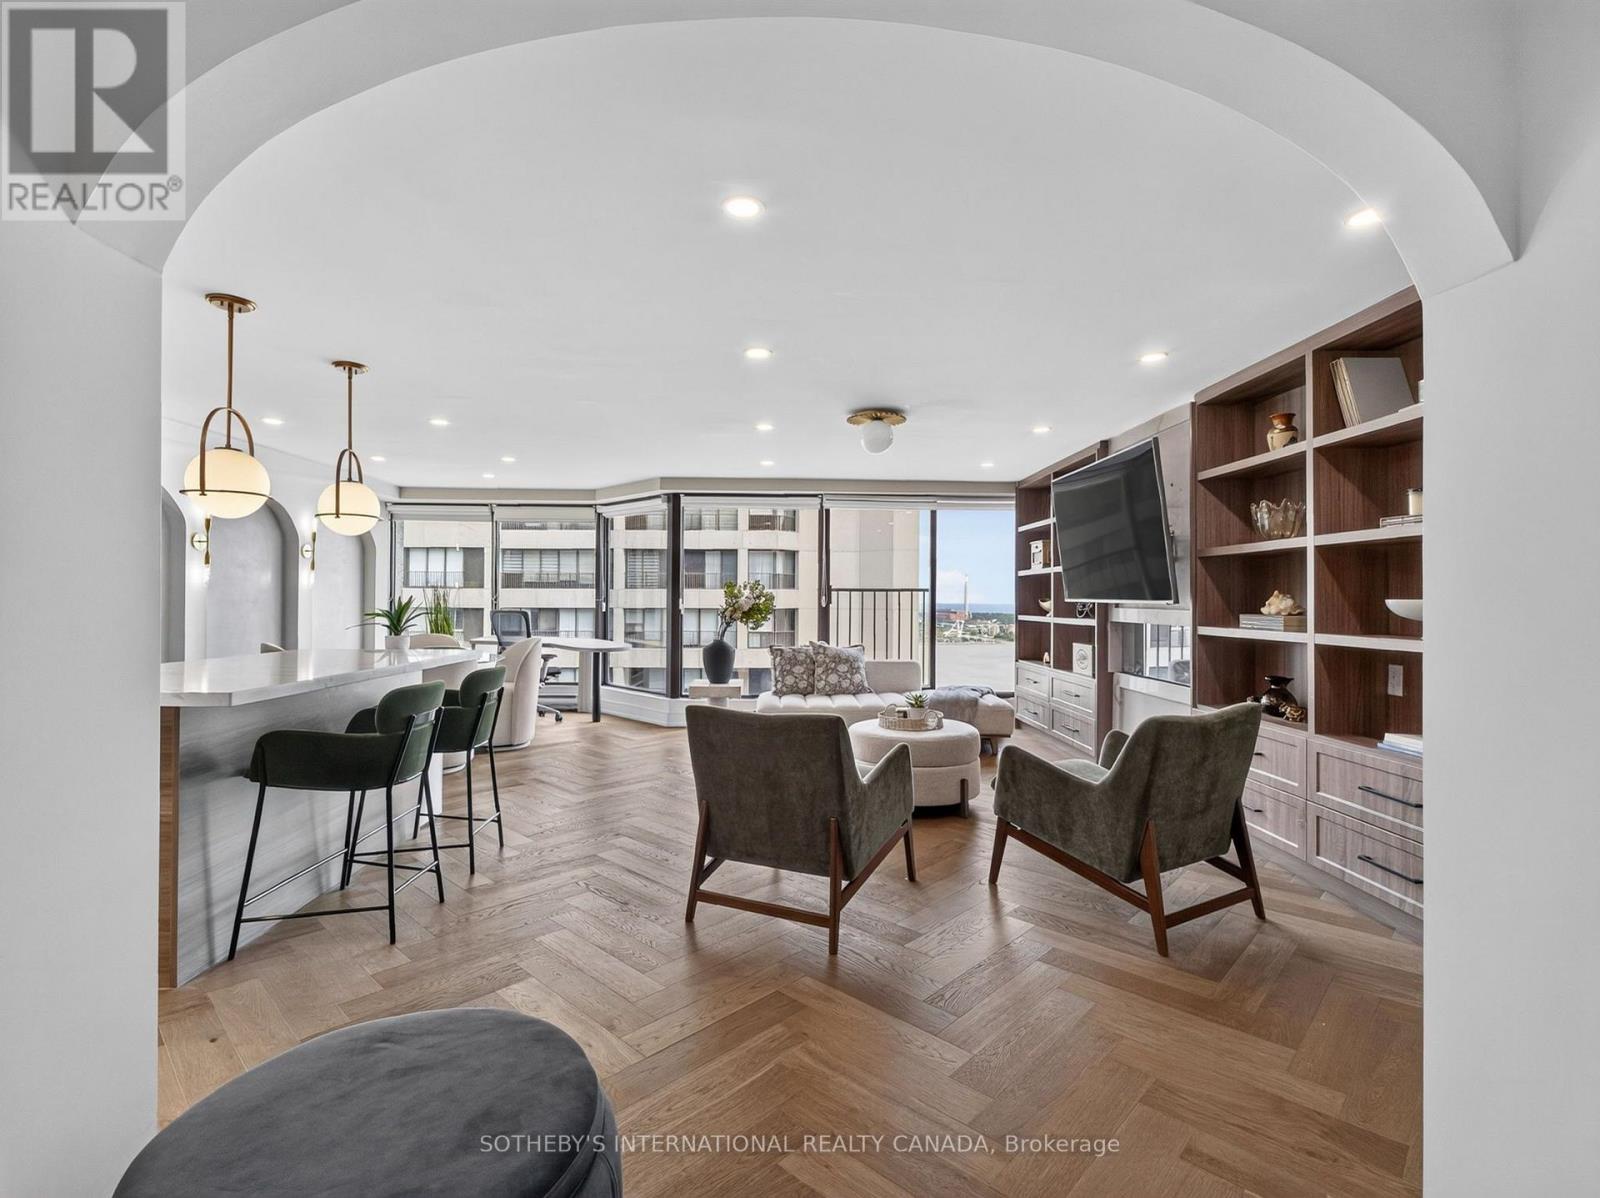
Welcome to an exceptional waterfront home at 65 Harbour Square. Set high above the city, this expansive 1,052 sqft. furnished suite captures sweeping east-facing views across Lake Ontario and theToronto Islands. Large windows bring natural light into a generous open living and dining space designed for both comfortable everyday living and entertaining.The renovated kitchen is the heart of the home, featuring modern cabinetry and an oversized stone island with abundant space for cooking, dining and gathering. Warm hardwood herringbone flooring, custom built-ins and a fireplace give the suite a distinctive, finished character rarely found in a downtown rental. The spacious bedroom offers a built-in closet, while the separate laundry room provides valuable additional storage and convenience. One parking space and one locker are included. Residents enjoy 24-hour concierge service, an indoor pool, gym, squash court, sauna, rooftop garden with BBQs, residents' lounge, library, visitor parking and shuttle service. All of this is moments from the waterfront, Union Station, Scotiabank Arena, the Financial District, restaurants, shopping and transit. Offered fully furnished and all-inclusive for an effortless, turnkey downtown lease. Some photos have been virtually staged. (id:66779)
Rooms
| Living room | Flat | — |
| Dining room | Flat | — |
| Kitchen | Flat | — |
| Primary Bedroom | Flat | — |
| Den | Flat | — |
| Bathroom | Flat | — |
| Laundry room | Flat | — |
Details
- Cooling
- Central air conditioning
- Heating
- Baseboard heaters, Electric
- List aor
- Toronto
- Basement
- None
- Flooring
- Hardwood
- Appliances
- All, Washer, Refrigerator, Dishwasher, Stove, Dryer, Window Coverings
- Directions
- Queen's Quay/ Bay St
- Fireplace
- Yes
- Pool features
- Indoor pool
- Structure type
- Apartment
- Water body name
- Lake Ontario
- Association name
- Crossbridge Condominium Services
- Parking features
- Garage, Other
- Building features
- Storage - Locker, Exercise Centre, Sauna, Security/Concierge, Visitor Parking
- Exterior features
- Concrete
- Community features
- Pets not Allowed, Community Centre
- Bedrooms above grade
- 1
- Bedrooms below grade
- 1
- Property attached
- Yes
More in Toronto




The trademarks REALTOR®, REALTORS®, and the REALTOR® logo are controlled by The Canadian Real Estate Association (CREA) and identify real estate professionals who are members of CREA. The trademarks MLS®, Multiple Listing Service® and the associated logos are owned by CREA and identify the quality of services provided by real estate professionals who are members of CREA. Listing data is provided by the REALTOR.ca Data Distribution Facility (DDF®) and is deemed reliable but is not guaranteed accurate by CREA.