 1 / 25
3503 - 470 FRONT STREET W
Toronto (Waterfront Communities), Ontario, M5V0V6
Price on request
Bedrooms
3
Bathrooms
2
Parking
1
About this property
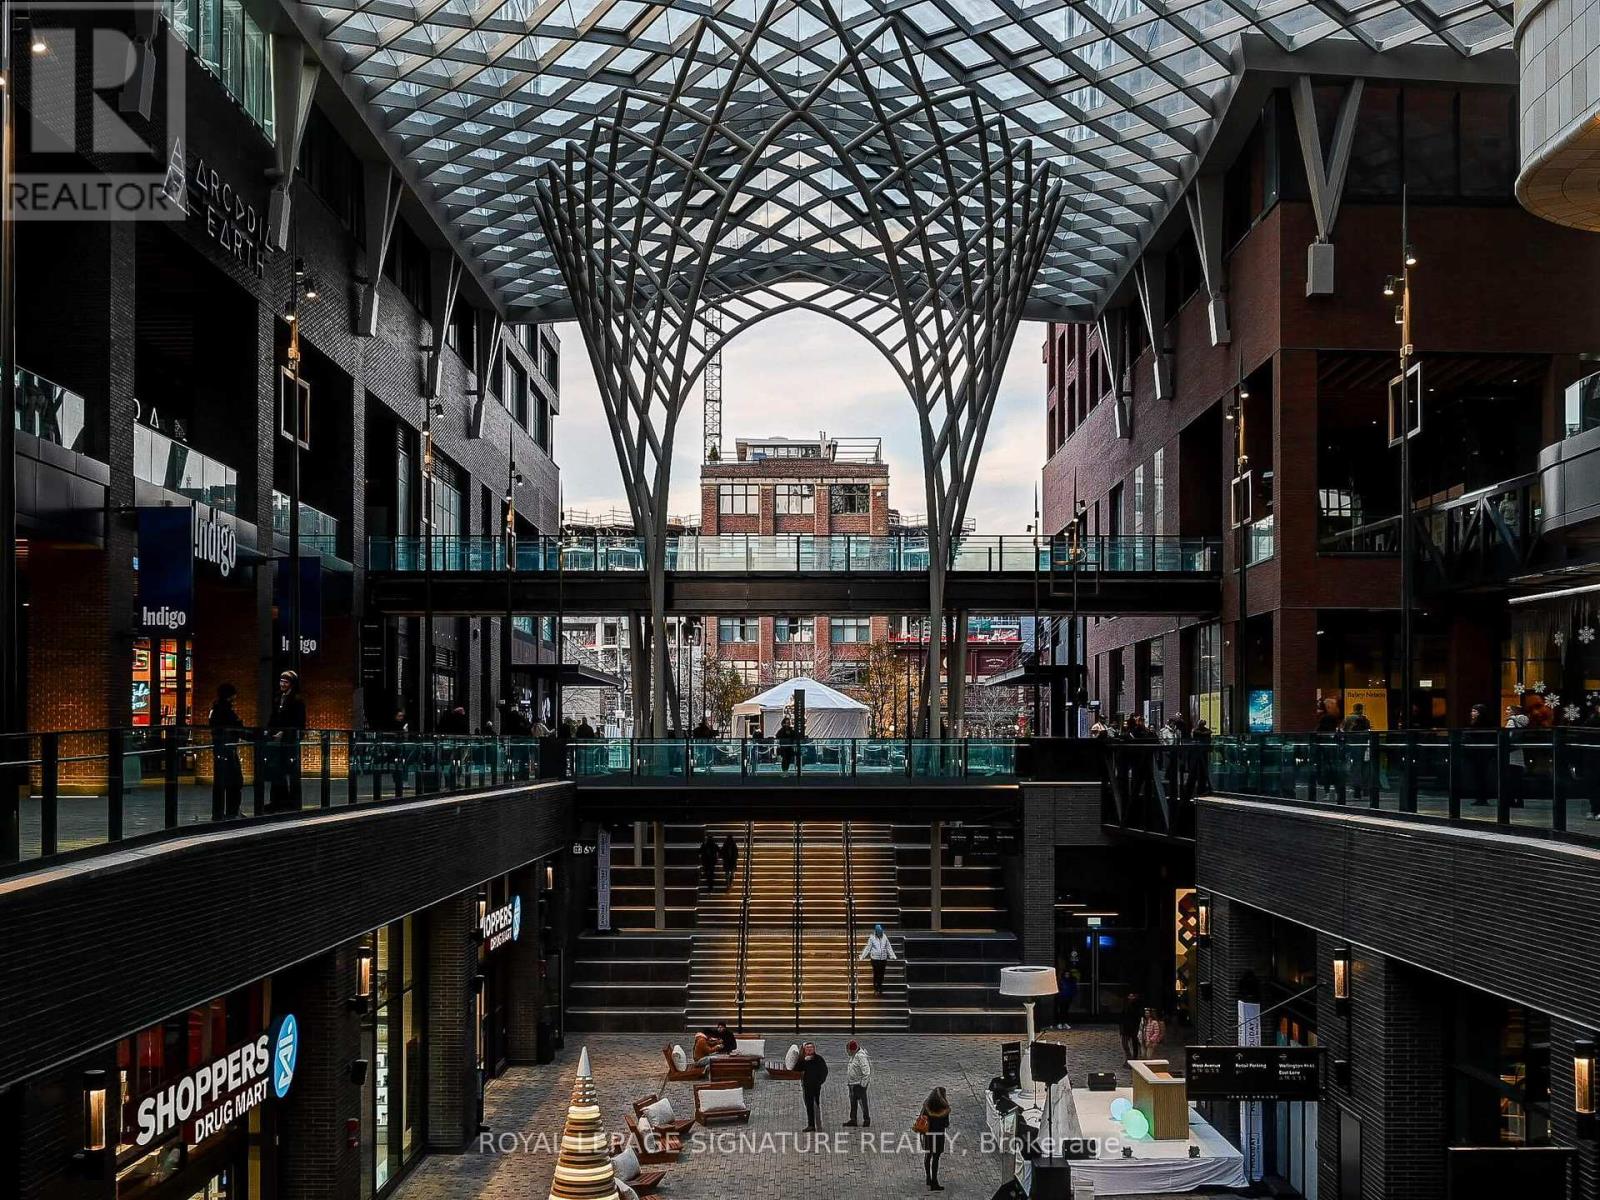
Tridel's The Well. 2-bedroom, 2-bathroom suite, 946 square feet of open living space. West-facing views from your spacious and private balcony. Exciting state of the art amenities concierge, rooftop pool, outdoor deck with BBQ and gym, party room so much more. Located at Front and Spadina, Walking distance to Roger's Centre and Union Station. The Well. Live! Work! Play! (id:66779)
Rooms
| Living room | Flat | — |
| Dining room | Flat | — |
| Kitchen | Flat | — |
| Primary Bedroom | Flat | — |
| Bedroom 2 | Flat | — |
| Den | Flat | — |
Details
- Cooling
- Central air conditioning
- Heating
- Natural gas, Coil Fan
- List aor
- Toronto
- Basement
- None
- Flooring
- Laminate
- Directions
- Front and Spadina
- Fireplace
- No
- Structure type
- Apartment
- Association name
- Del Property Management
- Parking features
- Garage, Underground
- Building features
- Separate Electricity Meters, Separate Heating Controls
- Exterior features
- Brick
- Community features
- Pets Allowed With Restrictions
- Bedrooms above grade
- 2
- Bedrooms below grade
- 1
- Property attached
- Yes
More in Toronto




The trademarks REALTOR®, REALTORS®, and the REALTOR® logo are controlled by The Canadian Real Estate Association (CREA) and identify real estate professionals who are members of CREA. The trademarks MLS®, Multiple Listing Service® and the associated logos are owned by CREA and identify the quality of services provided by real estate professionals who are members of CREA. Listing data is provided by the REALTOR.ca Data Distribution Facility (DDF®) and is deemed reliable but is not guaranteed accurate by CREA.