 1 / 25
3503 - 38 LEE CENTRE DRIVE
Toronto (Woburn), Ontario, M1H3J7
$489,900
Bedrooms
2
Bathrooms
2
Parking
1
About this property
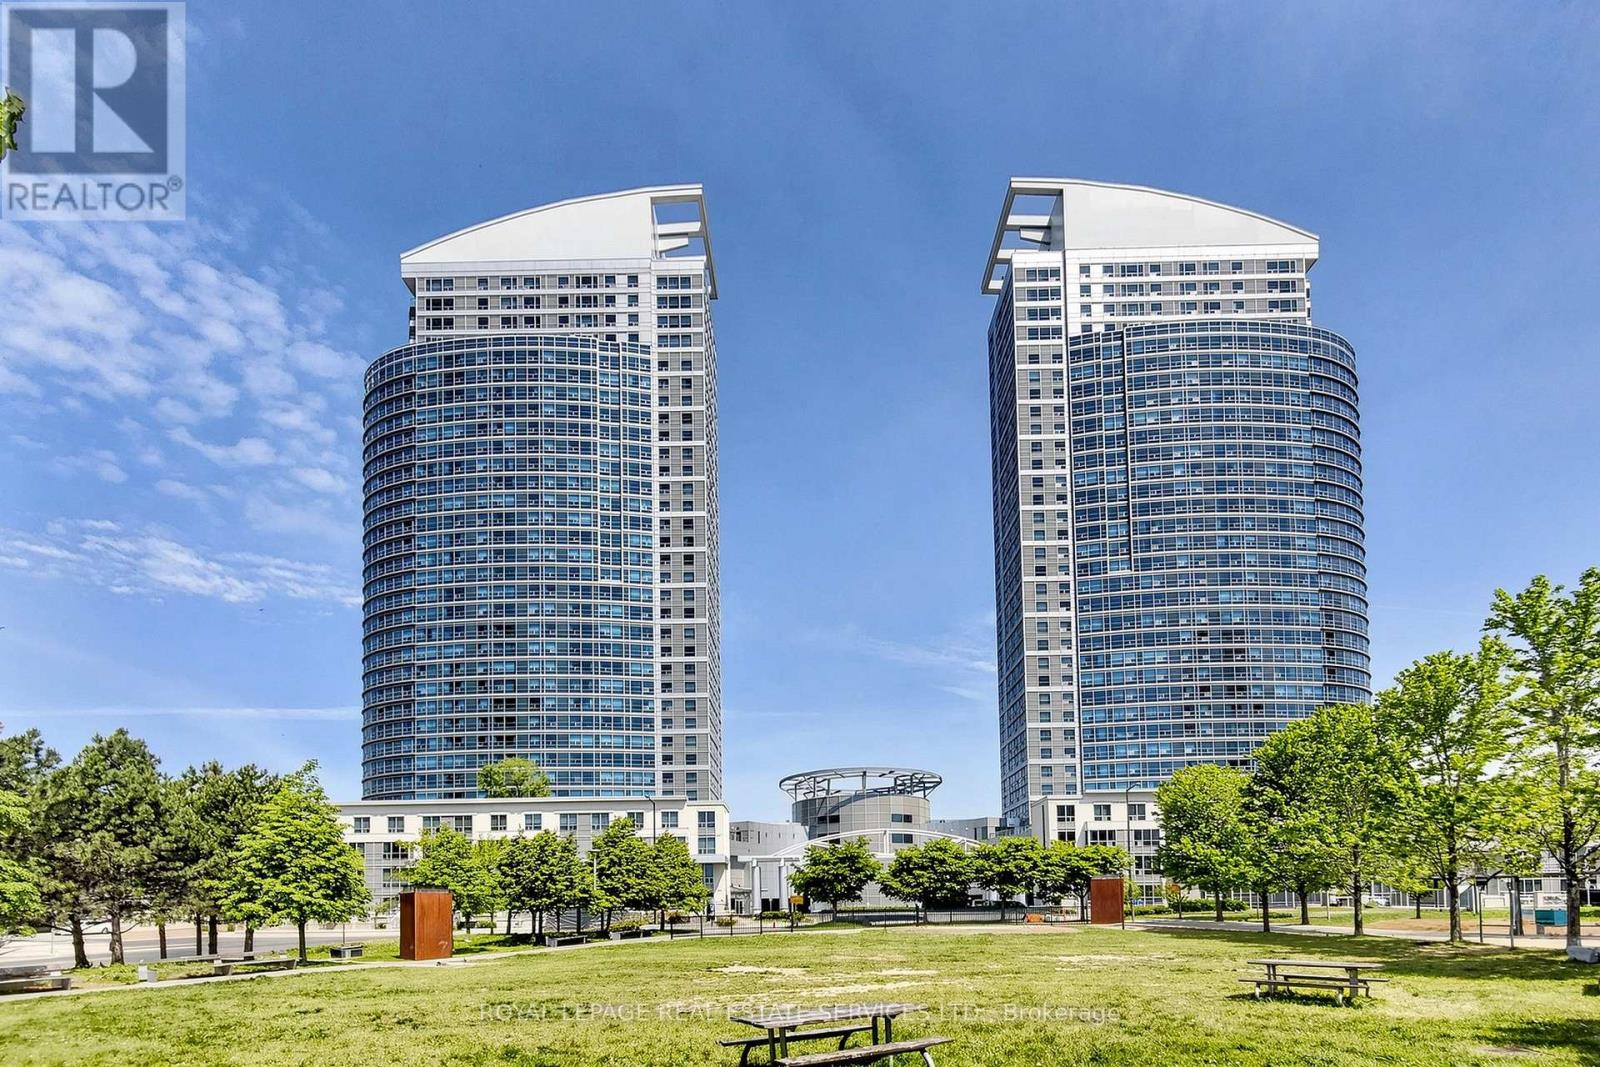
Step into this bright 35th floor unit with large windows with sweeping and unobstructed views. Situated just below the penthouse level, this 818sq.ft. unit offers 2 bedrooms, 2 baths with functionality of space and layout. Freshly painted in light colour hues, brand new stainless steel appliances in kitchen. Great amenities in the building including Gym, indoor pool, party room, guest suites and more. Walk to Scarborough Town Centre for retail shopping and entertainment, a park directly across the building and minutes from other amenities and 401, this location offers a perfect fit for your condo living lifestyle. (id:66779)
Rooms
| Living room | Ground level | — |
| Dining room | Ground level | — |
| Kitchen | Ground level | — |
| Primary Bedroom | Ground level | — |
| Bedroom 2 | Ground level | — |
Details
- Cooling
- Central air conditioning
- Heating
- Forced air, Natural gas
- List aor
- Toronto
- Basement
- None
- Flooring
- Laminate, Carpeted, Ceramic
- Appliances
- All
- Directions
- Cross Streets: E.Mccowan/S.Sheppard. ** Directions: McCowan and Sheppard.
- Fireplace
- No
- Lot features
- In suite Laundry, Guest Suite
- Pool features
- Indoor pool
- Structure type
- Apartment
- Association fee
- 850.79
- Association name
- Shiu Pong Management Ltd
- Parking features
- Garage, Underground
- Tax annual amount
- 2,141
- Building features
- Storage - Locker, Exercise Centre, Recreation Centre
- Exterior features
- Concrete, Brick
- Community features
- Pets Allowed With Restrictions
- Bedrooms above grade
- 2
- Property attached
- Yes
- Association fee includes
- Common Area Maintenance, Heat, Water, Insurance, Parking
- Association fee frequency
- Monthly
More in Toronto




The trademarks REALTOR®, REALTORS®, and the REALTOR® logo are controlled by The Canadian Real Estate Association (CREA) and identify real estate professionals who are members of CREA. The trademarks MLS®, Multiple Listing Service® and the associated logos are owned by CREA and identify the quality of services provided by real estate professionals who are members of CREA. Listing data is provided by the REALTOR.ca Data Distribution Facility (DDF®) and is deemed reliable but is not guaranteed accurate by CREA.