 1 / 13
3503 - 2015 SHEPPARD AVENUE E
Toronto (Henry Farm), Ontario, M2J0B3
Price on request
Bedrooms
3
Bathrooms
2
Parking
1
About this property
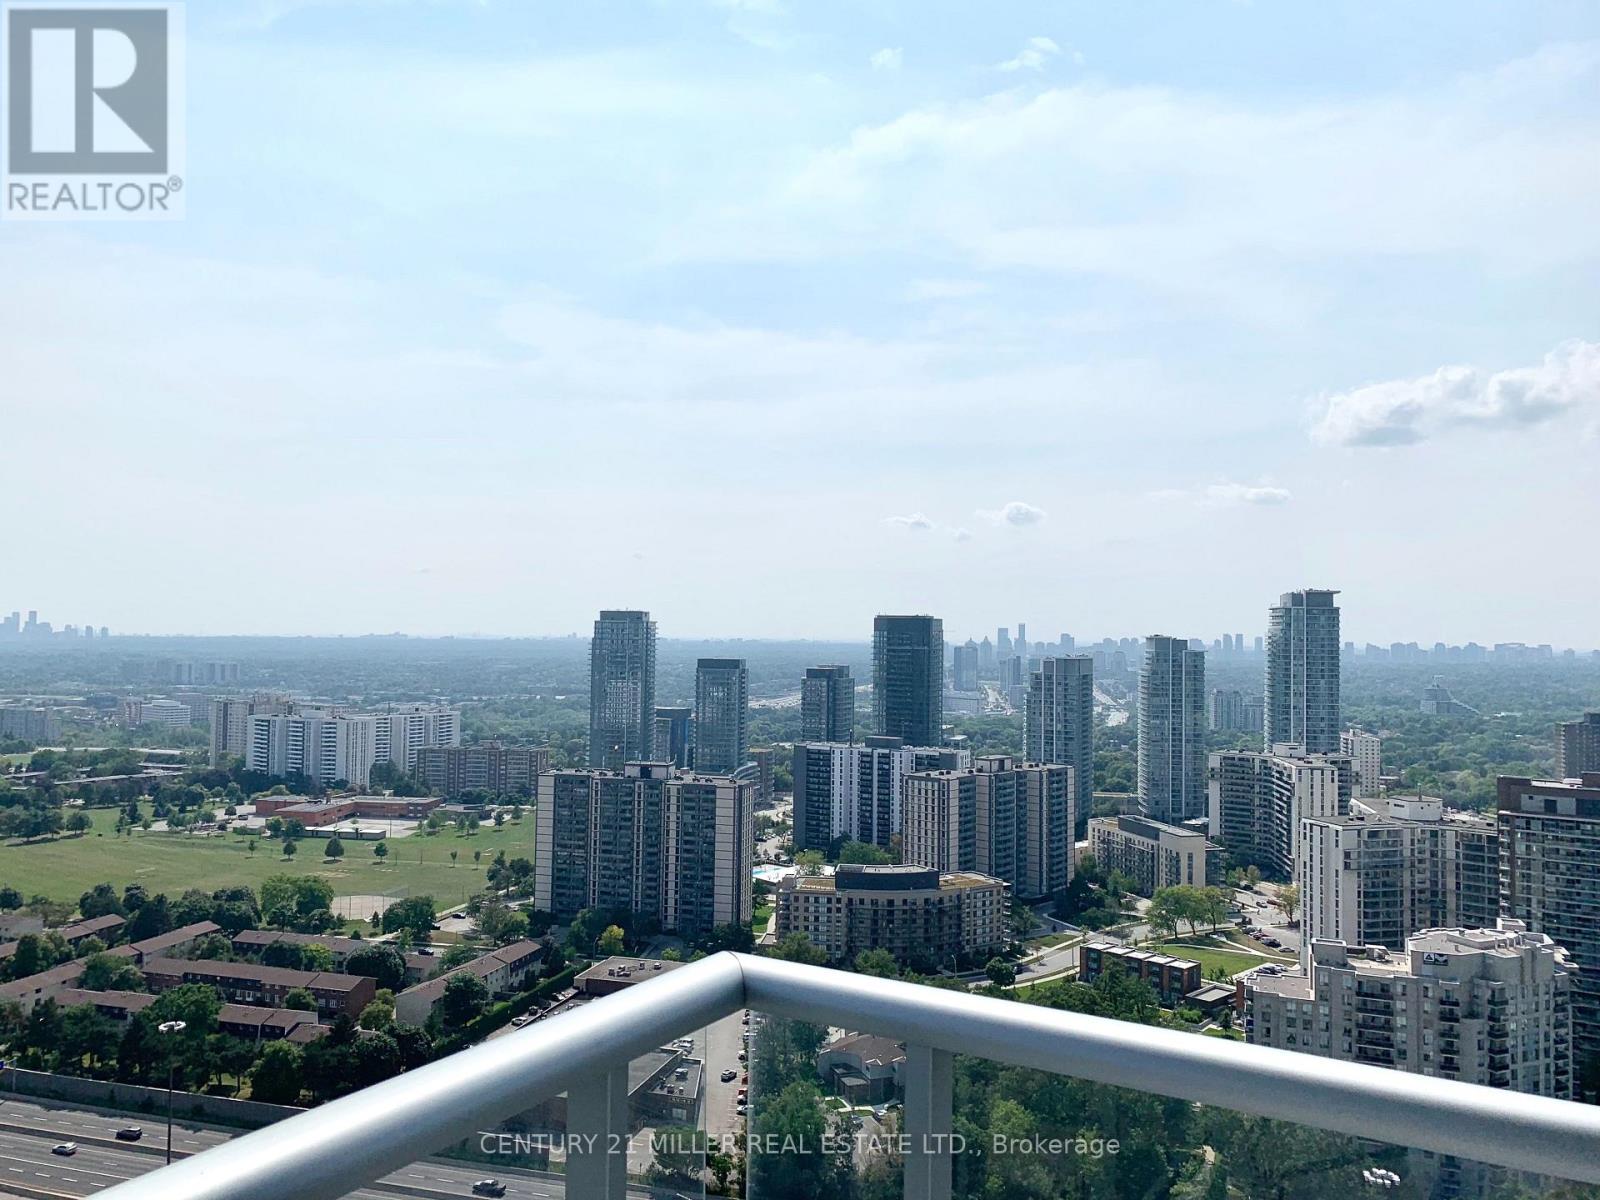
Welcome to a Luxurious Southwest-Facing Corner Suite! - lots of sunlight through expansive floor-to-ceiling windows, this residence showcases stunning city skylines and picturesque views from every room. A spacious 2 bedroom plus den and 2 full baths, layout featuring 930 sq. ft. of interior space. Floor-to-ceiling windows and engineered hardwood flooring in the open-concept living/dining area with walk-out to an exceptionally large balcony. Upgraded kitchen with built-in stainless steel appliances, granite countertops and ample cabinetry. Spacious primary bedroom with walk-in closet and 3-pc ensuite. Generous second bedroom plus a large enclosed den with sliding glass doors-ideal as office or a third bedroom. Premium Amenities: indoor pool, gym, sauna, party room, games room, 24-hr concierge and private shuttle to Don Mills Subway & Fairview Mall. Steps to TTC, shopping, dining & entertainment. Easy access to Hwy 401/404. Includes 1 parking & 1 locker. Tenant to pay for hydro & tenant insurance. NOTE: Unit was painted and carpets were steam cleaned a few months ago. (id:66779)
Rooms
| Living room | Main level | — |
| Kitchen | Main level | — |
| Primary Bedroom | Main level | — |
| Bedroom 2 | Main level | — |
| Den | Main level | — |
Details
- View
- View
- Cooling
- Central air conditioning
- Heating
- Forced air, Natural gas
- List aor
- Toronto
- Basement
- None
- Appliances
- Washer, Refrigerator, Dishwasher, Stove, Dryer, Microwave, Window Coverings
- Directions
- Sheppard Ave E. & Yorkland Rd.
- Fireplace
- No
- Lot features
- Balcony, In suite Laundry
- Pool features
- Indoor pool
- Structure type
- Apartment
- Association name
- Crossbridge Condo Services
- Parking features
- Garage, Underground
- Building features
- Storage - Locker, Exercise Centre, Party Room, Security/Concierge, Visitor Parking
- Exterior features
- Concrete
- Community features
- Pets not Allowed
- Bedrooms above grade
- 2
- Bedrooms below grade
- 1
- Property attached
- Yes
More in Toronto




The trademarks REALTOR®, REALTORS®, and the REALTOR® logo are controlled by The Canadian Real Estate Association (CREA) and identify real estate professionals who are members of CREA. The trademarks MLS®, Multiple Listing Service® and the associated logos are owned by CREA and identify the quality of services provided by real estate professionals who are members of CREA. Listing data is provided by the REALTOR.ca Data Distribution Facility (DDF®) and is deemed reliable but is not guaranteed accurate by CREA.