 1 / 25
3501 - 4099 BRICKSTONE MEWS
Mississauga (Creditview), Ontario, L5B0G2
$479,900
Bedrooms
2
Bathrooms
1
Parking
1
About this property
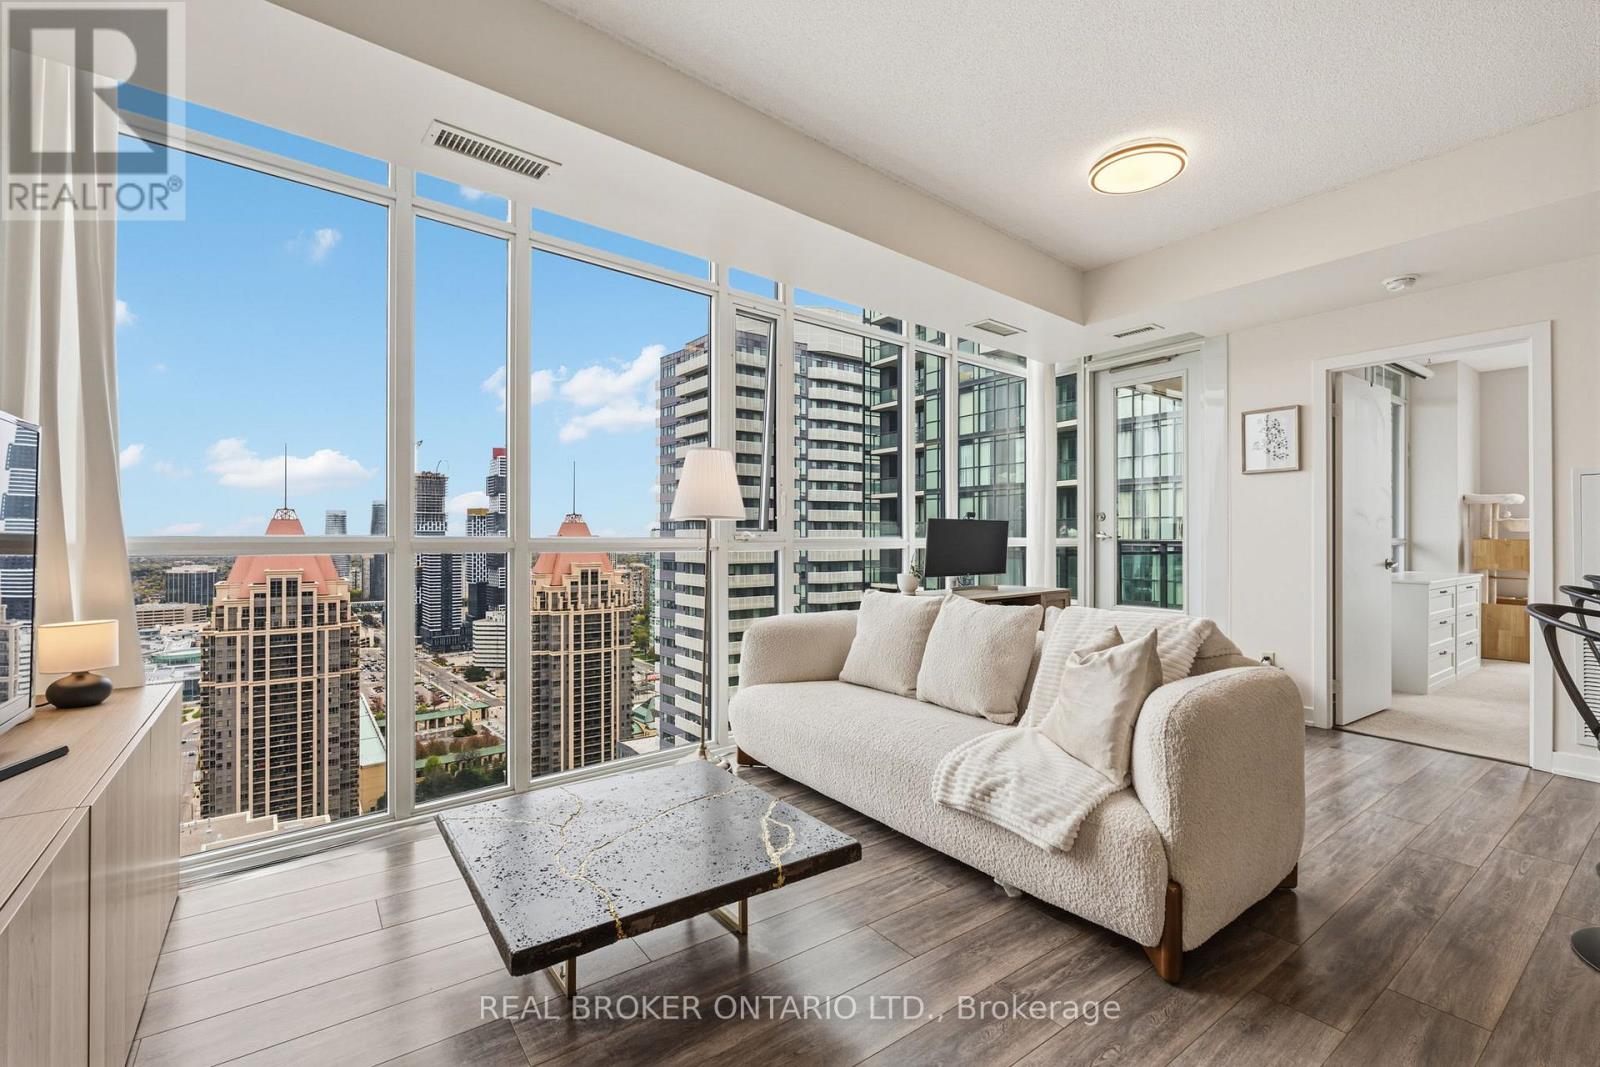
Sky-High Living in the Heart of Square One. Welcome to 4099 Brickstone Mews #3501 - a stunning 35th-floor suite offering style, light, and unbeatable location. This thoughtfully designed unit features approximately 690 sq ft of interior space + a 120 sq ft private balcony with sweeping panoramic views. Soaring ceilings and expansive windows flood the home with natural light, while the open-concept layout creates a seamless flow for both everyday living and entertaining. The modern kitchen is equipped with stainless steel appliances and sleek finishes, complemented by the convenience of in-suite laundry. Every detail is designed for comfort, functionality, and elevated urban living. Enjoy access to premium building amenities including a fully equipped gym, indoor pool, BBQ area, kids zone, and more. Located just steps from Square One, Sheridan College, restaurants, shopping, and GO Transit - this is city living at its most convenient. Airbnb is permitted in the building, making this an excellent opportunity for both investors seeking strong rental potential and end users looking for flexibility. Own the view. Live the lifestyle. (id:66779)
Rooms
| Den | Flat | — |
| Living room | Flat | — |
| Dining room | Flat | — |
| Bedroom | Flat | — |
| Kitchen | Flat | — |
Details
- View
- View
- Cooling
- Central air conditioning
- Heating
- Forced air, Natural gas
- List aor
- Toronto
- Basement
- None
- Flooring
- Laminate, Carpeted
- Appliances
- Washer, Refrigerator, Dishwasher, Stove, Dryer, Microwave, Window Coverings
- Directions
- Confederation Pkwy & Burnhamthorpe Rd W
- Fireplace
- No
- Lot features
- Balcony
- Structure type
- Apartment
- Association fee
- 683.49
- Association name
- Duka Property Management
- Parking features
- Garage, Underground
- Tax annual amount
- 2,964
- Building features
- Storage - Locker, Exercise Centre, Recreation Centre, Party Room, Security/Concierge
- Exterior features
- Brick
- Security features
- Security system, Smoke Detectors
- Community features
- Community Centre, Pets Allowed With Restrictions
- Bedrooms above grade
- 1
- Bedrooms below grade
- 1
- Property attached
- Yes
- Association fee includes
- Common Area Maintenance, Heat, Water, Insurance, Parking
- Association fee frequency
- Monthly
More in Mississauga




The trademarks REALTOR®, REALTORS®, and the REALTOR® logo are controlled by The Canadian Real Estate Association (CREA) and identify real estate professionals who are members of CREA. The trademarks MLS®, Multiple Listing Service® and the associated logos are owned by CREA and identify the quality of services provided by real estate professionals who are members of CREA. Listing data is provided by the REALTOR.ca Data Distribution Facility (DDF®) and is deemed reliable but is not guaranteed accurate by CREA.