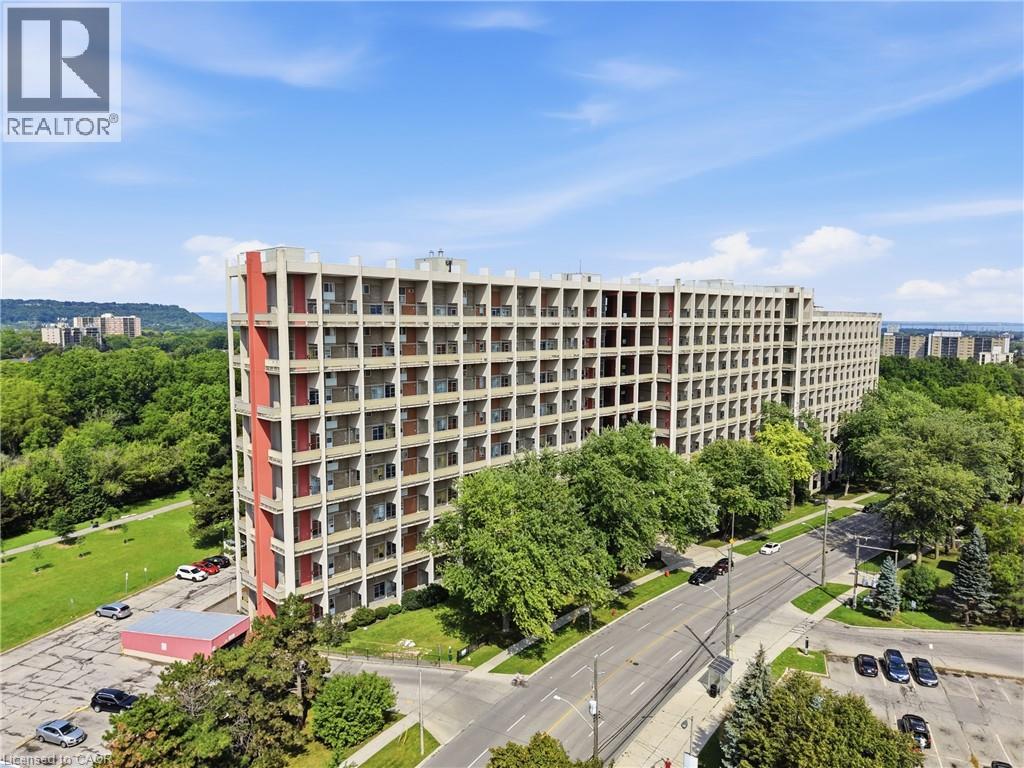
 1 / 25
350 QUIGLEY Road Unit# 644
Hamilton, Ontario, L8K5N2
$299,900
Bedrooms
2
Bathrooms
1
Living area
960 square feet
Parking
1
Year built
1972
About this property
Welcome to Unit 644 at 350 Quigley Road-a bright and beautifully renovated two-bedroom condo featuring a unique two-storey layout, panoramic views, and unforgettable evening sunsets. Fully gutted and thoughtfully redesigned in 2019, this stylish unit offers updated flooring, a modern kitchen with quartz countertops, and a beautifully renovated bathroom.The open-concept living and dining area creates a comfortable, welcoming flow, while large windows fill the home with natural light and showcase the surrounding views. Both bedrooms feature custom closets, providing excellent storage and organization.Residents can enjoy a basketball court conveniently located inside the building, a community garden, and an outdoor park. The condo fees include heat and water, helping make everyday living simple and convenient. Ideally situated close to the Bruce Trail, Felker's Falls, Greenhill Conservation Area, nearby golf courses, and historic Battlefield Park, this location offers easy access to scenic trails, green spaces, recreation, and local history.Modern, inviting, and move-in ready, this is a wonderful opportunity for first-time buyers, downsizers, or anyone seeking a low-maintenance home in Hamilton. (id:66779)
Rooms
| Bedroom | Second level | 11'1'' x 11'6'' |
| 4pc Bathroom | Second level | — |
| Bedroom | Second level | 13'7'' x 13'7'' |
| Living room | Main level | 10'2'' x 13'8'' |
| Dining room | Main level | 8'8'' x 13'7'' |
| Kitchen | Main level | 11'9'' x 13'7'' |
Details
- View
- View (panoramic)
- Sewer
- Municipal sewage system
- Cooling
- Window air conditioner
- Heating
- Radiant heat
- List aor
- Cornerstone
- Stories
- 2
- Basement
- None
- Year built
- 1,972
- Appliances
- Washer, Refrigerator, Dishwasher, Stove, Dryer, Microwave
- Directions
- Exit Greenhill Road from Redhill, Left on Quigley Road
- Fireplace
- No
- Lot features
- Visual exposure, Ravine, Balcony
- Water source
- Municipal water
- Structure type
- Apartment
- Association fee
- 583.34
- Parking features
- Underground, Open
- Tax annual amount
- 1,973.16
- Building features
- Party Room
- Exterior features
- Concrete, Brick
- Zoning description
- E/S322
- Architectural style
- Other
- Bedrooms above grade
- 2
- Bedrooms below grade
- 0
- Property attached
- Yes
- Construction materials
- Concrete block, Concrete Walls
- Above grade finished area
- 960
- Association fee includes
- Property Management, Heat, Water, Parking
- Association fee frequency
- Monthly
More in Hamilton

The trademarks REALTOR®, REALTORS®, and the REALTOR® logo are controlled by The Canadian Real Estate Association (CREA) and identify real estate professionals who are members of CREA. The trademarks MLS®, Multiple Listing Service® and the associated logos are owned by CREA and identify the quality of services provided by real estate professionals who are members of CREA. Listing data is provided by the REALTOR.ca Data Distribution Facility (DDF®) and is deemed reliable but is not guaranteed accurate by CREA.