 1 / 17
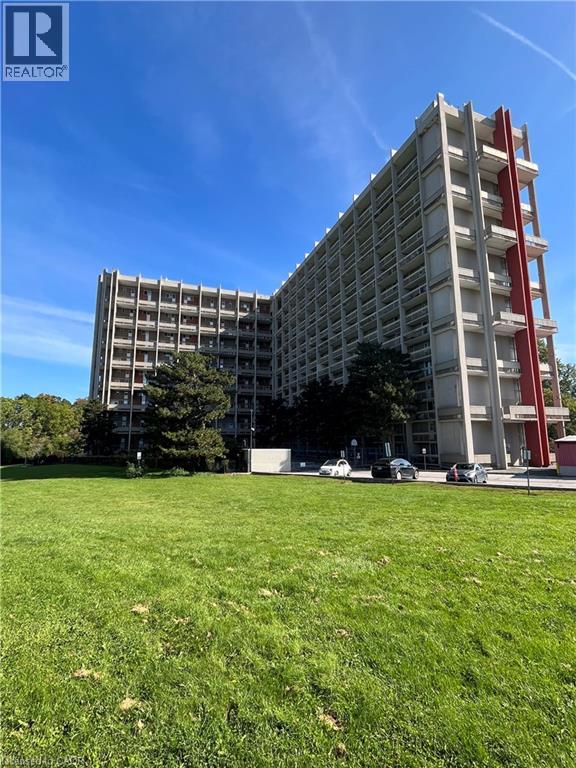
350 QUIGLEY Road Unit# 236
Hamilton, Ontario, L8K5N2
$260,000
Bedrooms
3
Bathrooms
1
Living area
1,088 square feet
Parking
1
About this property
Unit has tenants. Will require a long closing to provide vacant possession. unit has been priced with this in consideration. Unit will be sold as-is, where-is. as the owner has not lived in the unit. Both Exclusive: Locker S196 in B1-2 & underground Parking spot B2 - 290. No weight requirement on dogs. Additional fee of $46+HST to include Bell Fibe with 1.5 fiber internet and a cable package with over 300 channels. (id:66779)
Rooms
| 4pc Bathroom | Second level | — |
| Bedroom | Second level | 7'9'' x 10'4'' |
| Bedroom | Second level | 7'10'' x 10'9'' |
| Primary Bedroom | Second level | 10'9'' x 12'8'' |
| Kitchen | Main level | 6'1'' x 12'8'' |
| Dining room | Main level | 7'0'' x 10'0'' |
| Living room | Main level | 13'0'' x 15'10'' |
Details
- Sewer
- Municipal sewage system
- Cooling
- None
- Heating
- Hot water radiator heat, Baseboard heaters
- List aor
- Cornerstone
- Stories
- 2
- Basement
- None
- Appliances
- Refrigerator
- Directions
- Exit Redhill Valley Parkway on Greenhill and proceed left on Quigley
- Fireplace
- No
- Lot features
- Ravine, Balcony
- Water source
- Municipal water
- Structure type
- Apartment
- Association fee
- 712.25
- Parking features
- Underground, Covered
- Tax annual amount
- 2,008.83
- Building features
- Party Room
- Exterior features
- Concrete
- Community features
- School Bus
- Zoning description
- E/S322
- Architectural style
- Other
- Bedrooms above grade
- 3
- Bedrooms below grade
- 0
- Property attached
- Yes
- Above grade finished area
- 1,088
- Association fee includes
- Property Management, Heat, Water, Insurance, Parking
- Association fee frequency
- Monthly
More in Hamilton




The trademarks REALTOR®, REALTORS®, and the REALTOR® logo are controlled by The Canadian Real Estate Association (CREA) and identify real estate professionals who are members of CREA. The trademarks MLS®, Multiple Listing Service® and the associated logos are owned by CREA and identify the quality of services provided by real estate professionals who are members of CREA. Listing data is provided by the REALTOR.ca Data Distribution Facility (DDF®) and is deemed reliable but is not guaranteed accurate by CREA.