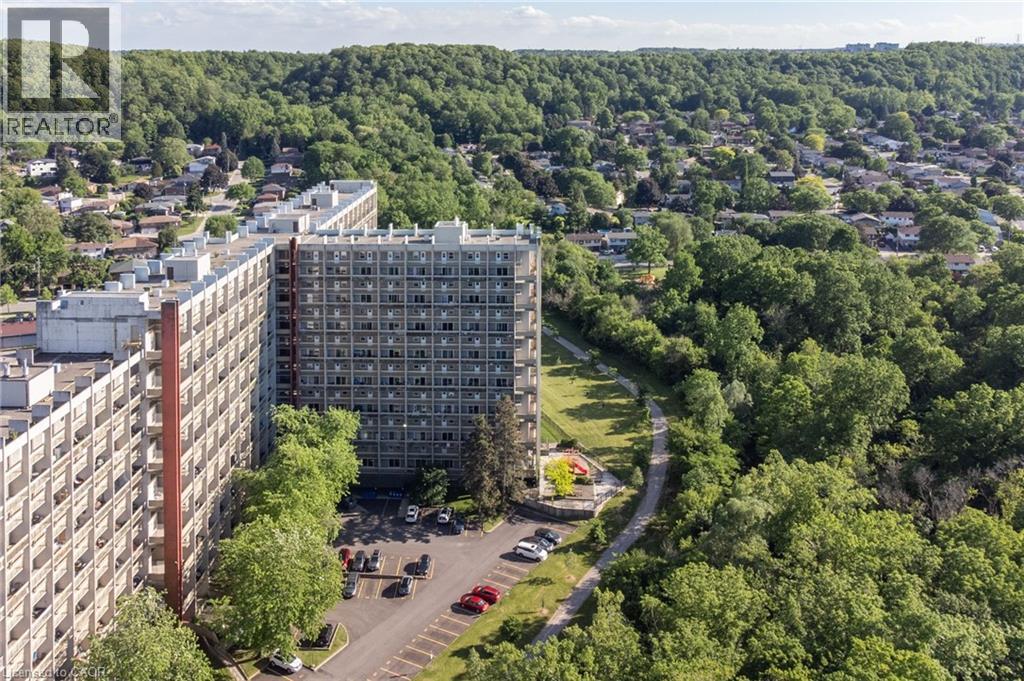
 1 / 25
350 QUIGLEY Road Unit# 231
Hamilton, Ontario, L8K5N2
$299,900
Bedrooms
3
Bathrooms
1
Living area
960 square feet
Parking
1
Year built
1972
About this property
Set within the distinctive Art Deco-inspired surroundings of Parkview Terrace, this unique two-storey condominium offers the space and feel of a townhouse with the convenience of condo living. Step inside your private foyer with entry closet and discover a functional layout designed for everyday comfort. The galley-style kitchen flows into a dedicated dining area and an expansive living room filled with natural light, creating an inviting space for relaxing, entertaining, or gathering with family and friends. Sliding doors provide direct access to the private balcony, extending your living space outdoors. The upper level features three generously sized bedrooms and a four-piece bathroom, offering a practical separation between living and sleeping areas rarely found in traditional condominium apartments. Whether you’re a first-time buyer, growing family, downsizer seeking space, or investor, this layout delivers exceptional versatility. Enjoy the best of both worlds. Townhouse style living without the maintenance responsibilities. The condominium includes private parking and a storage locker, along with the convenience and peace of mind that condo ownership provides. Ideally located in Hamilton’s east end, close to parks, schools, shopping, public transit, Red Hill Valley Parkway access, and major highways, making commuting and daily errands a breeze. An opportunity to enjoy spacious, multi-level living in a well-established condominium community. (id:66779)
Rooms
| 4pc Bathroom | Second level | 6'0'' x 8'8'' |
| Bedroom | Second level | 7'9'' x 12'2'' |
| Bedroom | Second level | 7'10'' x 14'1'' |
| Primary Bedroom | Second level | 10'9'' x 12'8'' |
| Dining room | Main level | 6'6'' x 12'8'' |
| Living room | Main level | 12'9'' x 15'10'' |
| Kitchen | Main level | 9'1'' x 10'9'' |
| Foyer | Main level | — |
Details
- Sewer
- Municipal sewage system
- Cooling
- None
- Heating
- Natural gas
- List aor
- Cornerstone
- Stories
- 2
- Basement
- None
- Year built
- 1,972
- Appliances
- Washer, Refrigerator, Dishwasher, Stove, Dryer
- Directions
- Quigley Road between Veevers Dr. and Greenhill Ave.
- Fireplace
- No
- Lot features
- Conservation/green belt, Balcony
- Water source
- Municipal water
- Structure type
- Apartment
- Association fee
- 712.25
- Parking features
- Underground, Visitor Parking
- Tax annual amount
- 2,008.83
- Building features
- Party Room
- Exterior features
- Other
- Community features
- Community Centre
- Zoning description
- E/S322
- Architectural style
- Other
- Bedrooms above grade
- 3
- Bedrooms below grade
- 0
- Property attached
- Yes
- Above grade finished area
- 960
- Association fee includes
- Heat, Water, Insurance, Parking
- Association fee frequency
- Monthly
More in Hamilton




The trademarks REALTOR®, REALTORS®, and the REALTOR® logo are controlled by The Canadian Real Estate Association (CREA) and identify real estate professionals who are members of CREA. The trademarks MLS®, Multiple Listing Service® and the associated logos are owned by CREA and identify the quality of services provided by real estate professionals who are members of CREA. Listing data is provided by the REALTOR.ca Data Distribution Facility (DDF®) and is deemed reliable but is not guaranteed accurate by CREA.