 1 / 25
350 CONCESSION Street Unit# 302
Hamilton, Ontario, L9A1B6
$424,900
Bedrooms
2
Bathrooms
2
Living area
1,106 square feet
Parking
1
About this property
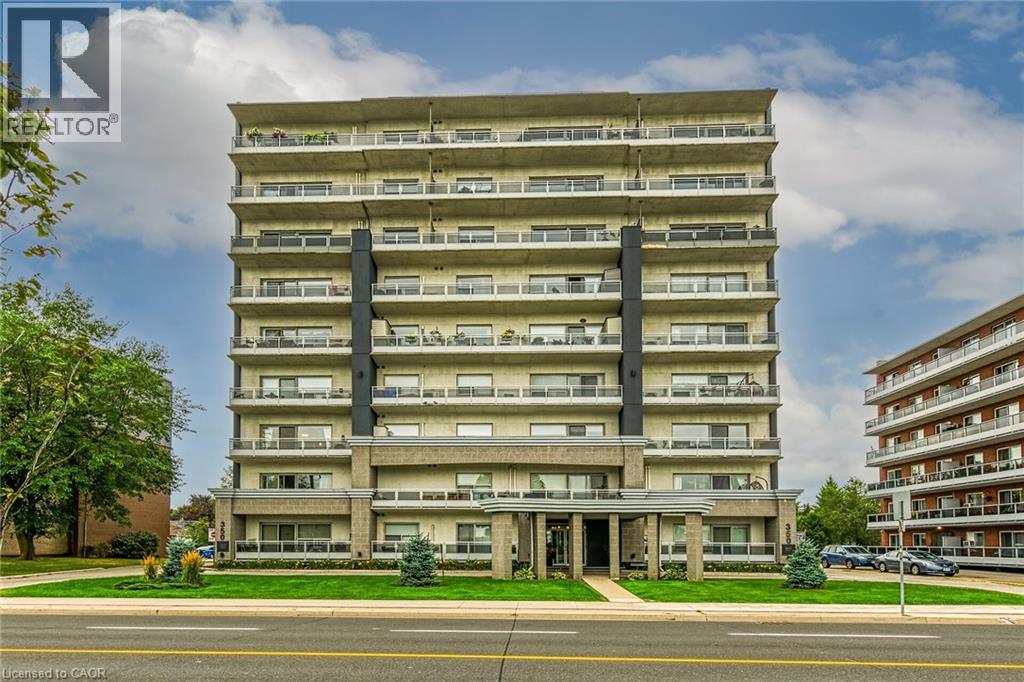
WHAT A VIEW! WHAT A LOCATION! Spacious 2 bedroom, 2 bathroom unit in the beautiful Imperial Suites. This small recently renovated building features 27 units (9 floors, 3 units per floor) where all units face North with views of the City and Bay. Double doors lead to #302 and 1106 square feet of easy living and spectacular views. Step inside the spacious entry with room for a bench and large entry closet. Light maple coloured kitchen cabinetry features extended upper cabinets, granite countertops with breakfast bar, double sink and stainless appliances. Open Concept principal rooms offers loads of natural light and sliding door leading to an additional 107 sq ft of open private balcony ideal for morning coffee and warmer evenings enjoying the view. The primary bedroom can accommodate the largest of furnishings and offers a convenient 3pc ensuite with walk-in shower. Generous 2nd bedroom with double closets would be ideal as a den or home office. Second full bathroom is a 4pc with tub. No need to head to the laundry room ... we have in-suite laundry with stacked washer/dryer. Owned Parking Spot #9 and exclusive use Locker #8. Reasonable condo fees! Convenient location ... Steps to bus route, shops, Juravinski, eateries and the beautiful Sam Lawrence Park. Easy access to the Downtown Core. (id:66779)
Rooms
| 4pc Bathroom | Main level | — |
| Laundry room | Main level | — |
| 3pc Bathroom | Main level | — |
| Primary Bedroom | Main level | 11'6'' x 14'4'' |
| Bedroom | Main level | 10'6'' x 14'4'' |
| Living room | Main level | 12'5'' x 21'1'' |
| Dining room | Main level | 7'6'' x 7'6'' |
| Kitchen | Main level | 7'6'' x 9'4'' |
| Foyer | Main level | — |
Details
- View
- Lake view
- Sewer
- Municipal sewage system
- Cooling
- Wall unit
- Heating
- Heat Pump, Baseboard heaters, Electric
- List aor
- Cornerstone
- Stories
- 1
- Basement
- None
- Appliances
- Washer, Refrigerator, Dishwasher, Stove, Dryer, Window Coverings, Microwave Built-in
- Directions
- Concession Street east of Upper Wellington
- Fireplace
- No
- Lot features
- Balcony
- Water source
- Municipal water
- Structure type
- Apartment
- Association fee
- 554.76
- Parking features
- Open
- Tax annual amount
- 3,046.56
- Exterior features
- Stucco
- Zoning description
- E-2
- Bedrooms above grade
- 2
- Bedrooms below grade
- 0
- Property attached
- Yes
- Above grade finished area
- 1,106
- Association fee includes
- Landscaping, Water, Insurance
- Association fee frequency
- Monthly
More in Hamilton




The trademarks REALTOR®, REALTORS®, and the REALTOR® logo are controlled by The Canadian Real Estate Association (CREA) and identify real estate professionals who are members of CREA. The trademarks MLS®, Multiple Listing Service® and the associated logos are owned by CREA and identify the quality of services provided by real estate professionals who are members of CREA. Listing data is provided by the REALTOR.ca Data Distribution Facility (DDF®) and is deemed reliable but is not guaranteed accurate by CREA.