 1 / 25
35 YELLOW PINE CRESCENT
Vaughan (East Woodbridge), Ontario, L4L3G8
$1,788,000
Bedrooms
5
Bathrooms
4
Parking
6
About this property
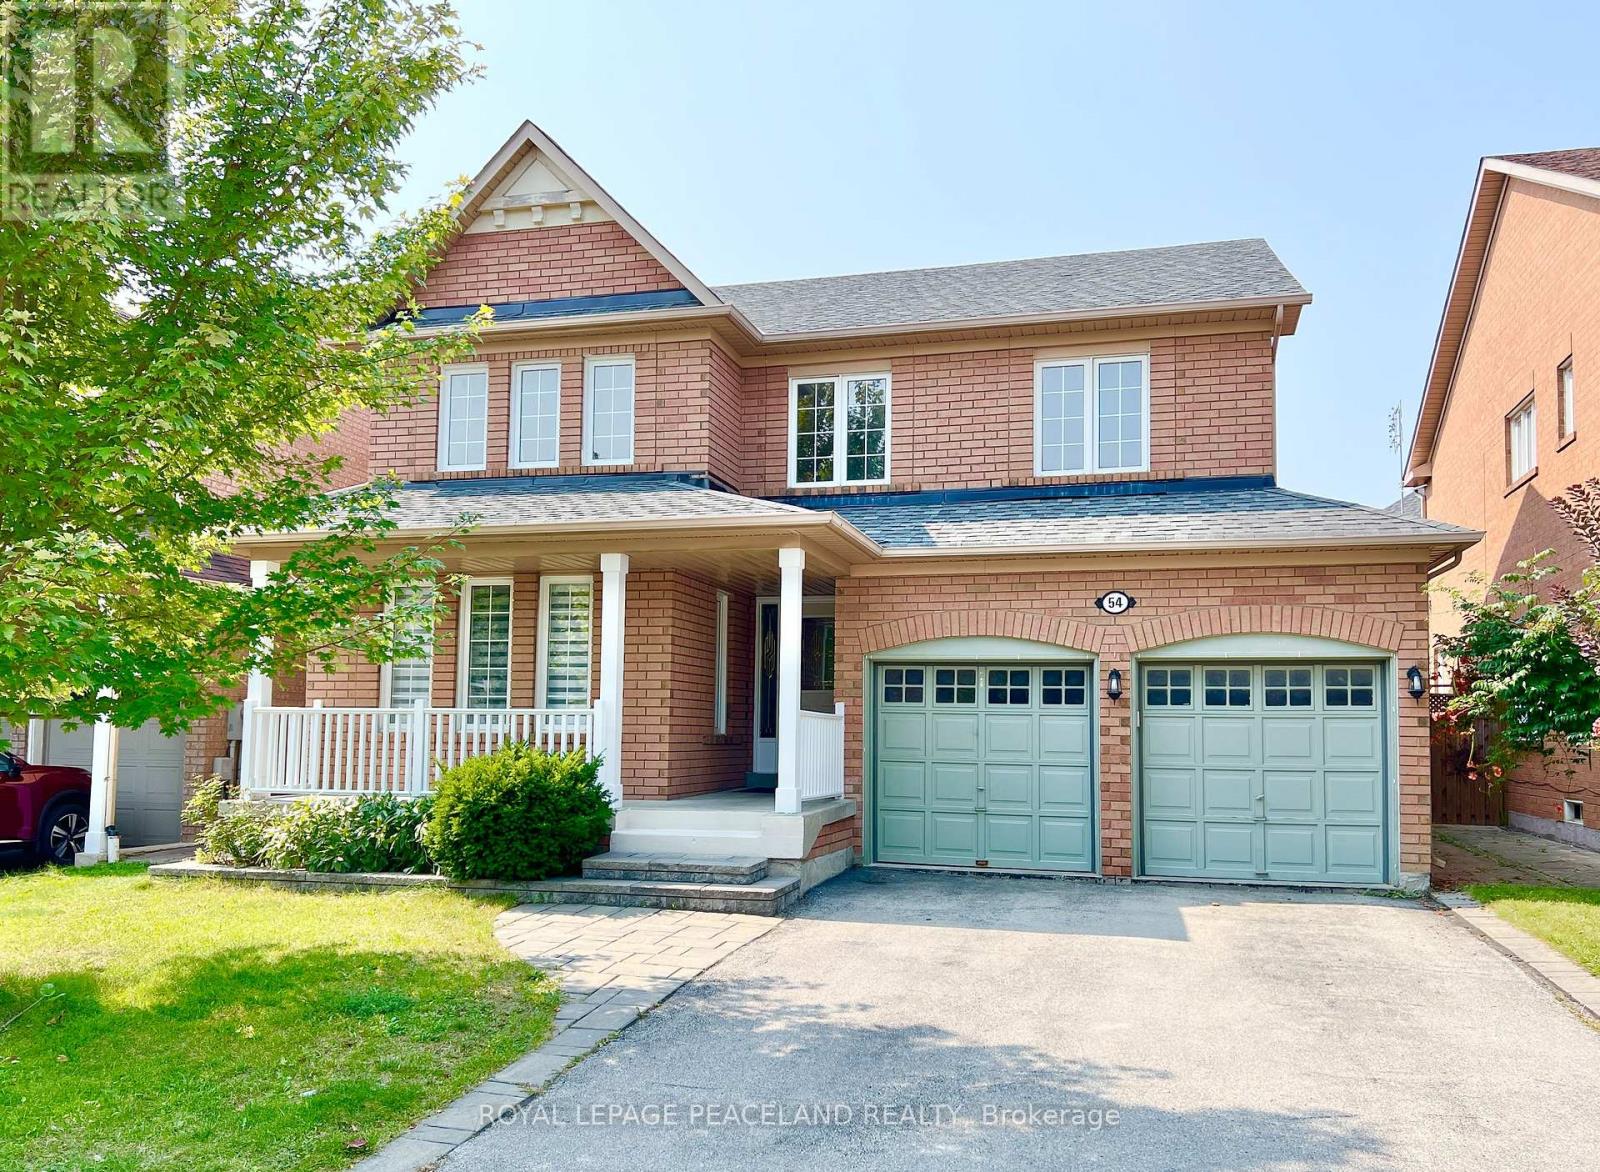
This Aprox. 3000 Sq Ft 2 Family Home Is Situated On A Huge Pie Shaped Lot Having An In-Ground Pool And Mature Trees Backing Onto Conservation Lands. Fantastic Layout With An Updated Kitchen With Granite Countertops, Large Eat-In Kitchen And Enclosed Sunroom A Completely Separate 1 Bedroom Apartment For In-Law Suite Or Nanny. Located In A Cul De Sac Location Amongst Large Custom Renovated Homes, Within Minutes To Subway And Transportation. (id:66779)
Rooms
| Living room | Main level | — |
| Kitchen | Basement | — |
| Recreational, Games room | Basement | — |
| Dining room | Basement | — |
| Den | Basement | — |
| Bedroom 5 | Basement | — |
| Dining room | Main level | — |
| Family room | Main level | — |
| Kitchen | Main level | — |
| Eating area | Main level | — |
| Solarium | Main level | — |
| Primary Bedroom | Second level | — |
| Bedroom 2 | Second level | — |
| Bedroom 3 | Second level | — |
| Bedroom 4 | Second level | — |
Details
- Sewer
- Sanitary sewer
- Cooling
- Central air conditioning
- Heating
- Forced air, Natural gas
- List aor
- Toronto
- Stories
- 2
- Basement
- Finished, Walk out, N/A, N/A
- Flooring
- Hardwood, Parquet, Ceramic
- Appliances
- Washer, Refrigerator, Central Vacuum, Oven, Dryer, Microwave, Wet Bar, Window Coverings
- Directions
- Pine Valley And Highway 7
- Fireplace
- Yes
- Lot features
- Carpet Free
- Water source
- Municipal water
- Pool features
- Inground pool
- Structure type
- House
- Parking features
- Attached Garage, Garage
- Tax annual amount
- 10,384.15
- Exterior features
- Brick
- Community features
- School Bus, Community Centre
- Foundation details
- Concrete
- Lot size dimensions
- 47.6 x 210.4 FT ; 152.33 At Rear
- Bedrooms above grade
- 4
- Bedrooms below grade
- 1
- Property attached
- No
More in Vaughan



The trademarks REALTOR®, REALTORS®, and the REALTOR® logo are controlled by The Canadian Real Estate Association (CREA) and identify real estate professionals who are members of CREA. The trademarks MLS®, Multiple Listing Service® and the associated logos are owned by CREA and identify the quality of services provided by real estate professionals who are members of CREA. Listing data is provided by the REALTOR.ca Data Distribution Facility (DDF®) and is deemed reliable but is not guaranteed accurate by CREA.