 1 / 25
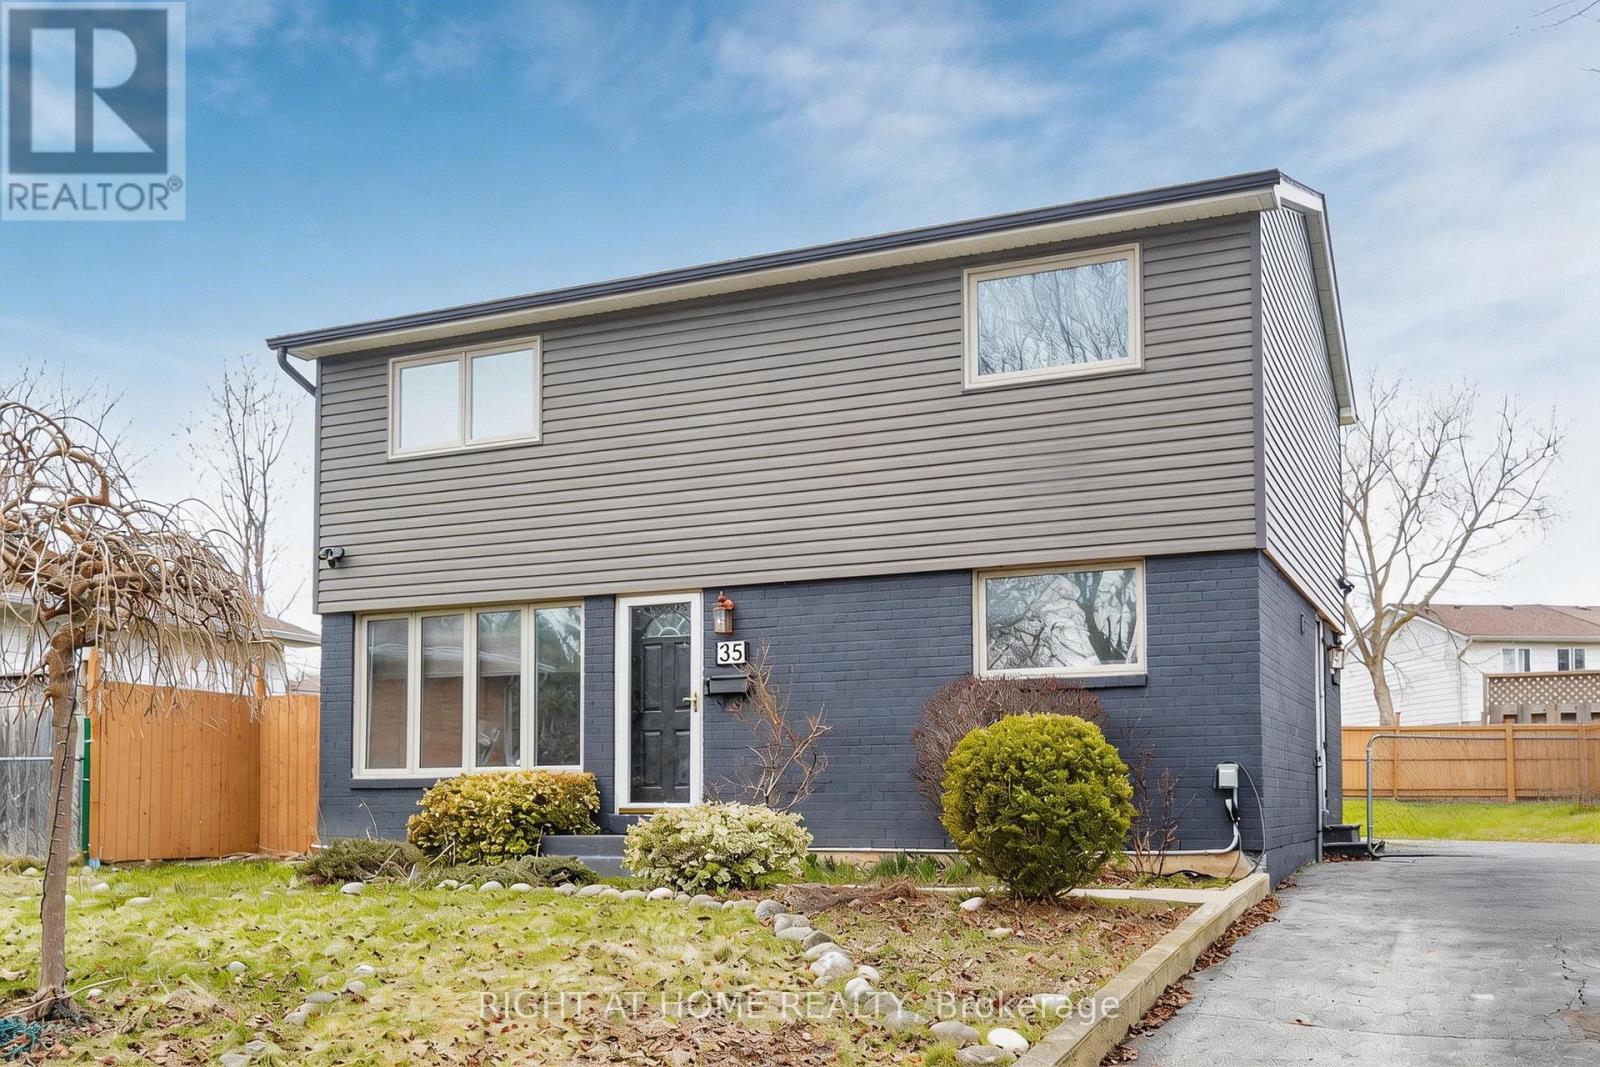
35 TILLBROOK COURT
Toronto (Malvern), Ontario, M1B1N5
$1,030,000
Bedrooms
5
Bathrooms
3
Parking
4
About this property
Welcome to 35 Tillbrook Court - a beautifully updated 4+1 bedroom & 3 Bathrooms detached home, ideally situated on an exclusive, quiet cul-de-sac in a family-friendly neighbourhood. Set on a rare, oversized lot, this home offers exceptional outdoor space, privacy, and endless potential. Thoughtfully renovated throughout, it features hardwood floors, modern finishes, and a bright, functional layout. With a bathrooms - one on each level, convenience meets comfort for growing families. The finished basement with in-law suite potential adds flexibility for extended family living or future income opportunities. Designed for modern living, the home also includes an EV charger, motion sensored security cameras, central vacuum offering added convenience for today's lifestyle. Step outside to enjoy a spacious, private backyard retreat, perfect for entertaining, gardening, or simply relaxing in your own outdoor oasis. A true turnkey home in a highly desirable pocket - not to be missed. (id:66779)
Rooms
| Living room | Main level | — |
| Bedroom | Basement | — |
| Bathroom | Basement | — |
| Dining room | Main level | — |
| Kitchen | Main level | — |
| Bathroom | Main level | — |
| Primary Bedroom | Second level | — |
| Bedroom 2 | Second level | — |
| Bedroom 3 | Second level | — |
| Bedroom 4 | Second level | — |
| Living room | Basement | — |
| Kitchen | Basement | — |
Details
- Sewer
- Sanitary sewer
- Cooling
- Central air conditioning
- Heating
- Forced air, Natural gas
- List aor
- Toronto
- Stories
- 2
- Basement
- Finished, Apartment in basement, Walk-up, N/A, N/A, N/A
- Flooring
- Hardwood, Laminate
- Directions
- Cross Streets: Sheppard and Morningside. ** Directions: Neilson Rd & Sheppard Av East.
- Fireplace
- No
- Lot features
- In-Law Suite
- Water source
- Municipal water
- Structure type
- House
- Parking features
- No Garage
- Tax annual amount
- 3,957
- Exterior features
- Vinyl siding, Concrete Block
- Foundation details
- Concrete
- Lot size dimensions
- 62.8 x 125 FT
- Bedrooms above grade
- 4
- Bedrooms below grade
- 1
- Property attached
- No
More in Toronto




The trademarks REALTOR®, REALTORS®, and the REALTOR® logo are controlled by The Canadian Real Estate Association (CREA) and identify real estate professionals who are members of CREA. The trademarks MLS®, Multiple Listing Service® and the associated logos are owned by CREA and identify the quality of services provided by real estate professionals who are members of CREA. Listing data is provided by the REALTOR.ca Data Distribution Facility (DDF®) and is deemed reliable but is not guaranteed accurate by CREA.