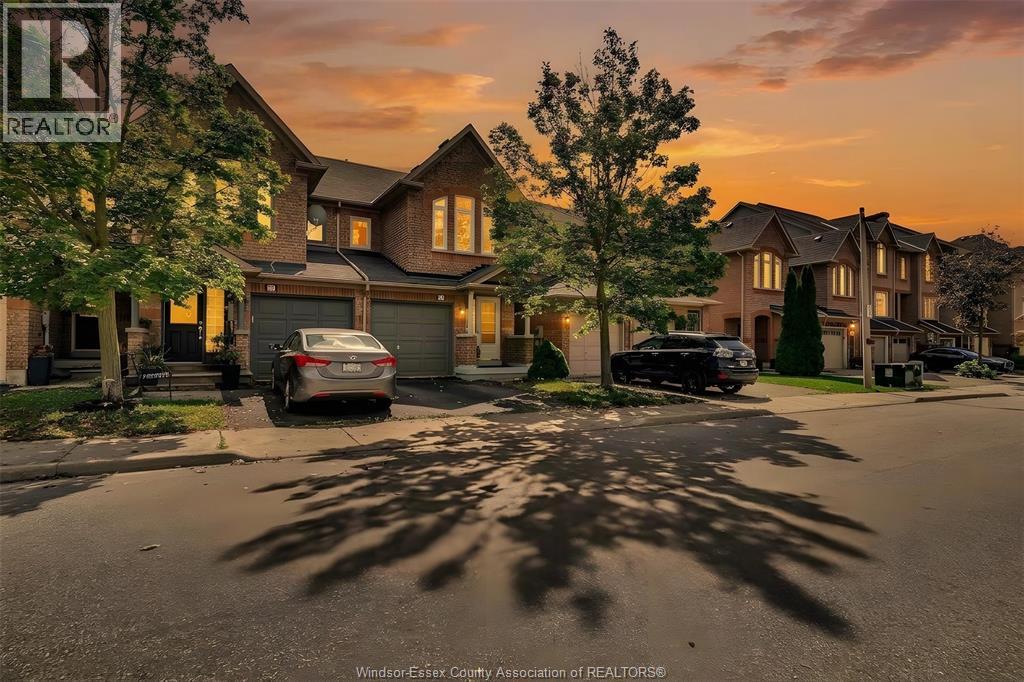
 1 / 25
35 TANIA CRESCENT Unit# 46
Vaughan, Ontario, L6A2M8
$799,900
Bedrooms
3
Bathrooms
0
Living area
1,100 square feet
Year built
1997
About this property
Click ‘More Info’ on the Realtor.ca listing to contact the seller directly for inquiries and showings. Welcome to this beautiful condo townhouse nestled in the highly desirable Maple area with 1400 sq. ft. area. It has three spacious bedrooms upstairs including master bedroom with walk-in closet; there is an additional room in the basement. Located conveniently near parks, bus stops, Canada's Wonderland, Vaughan Mills, and schools, it is perfect neighbourhood for family-friendly living. Boasts a highly functional layout that maximizes space, comfort, and practical living. Step inside to find recently painted interiors that create a bright, clean, and welcoming atmosphere throughout every room. The open-concept kitchen comes with granite countertops, a new oven (2026) and fridge (2025). Replaced windows (2018) fill the home with natural light. Comfort and energy efficiency are guaranteed thanks to new furnace (2022), air conditioner (2022) and water heater tank (2023). (id:66779)
Open houses
- 2026-09-1913:00:00.00 – 15:00:00.00With Seller
- 2026-09-2013:00:00.00 – 15:00:00.00With Seller
Rooms
| Storage | Lower level | — |
| Laundry room | Lower level | — |
| Family room | Lower level | 11.08 x 16.33 |
| 2pc Bathroom | Main level | — |
| Kitchen | Main level | — |
| Dining room | Main level | 10.5 x 7.25 |
| Living room | Main level | 10.5 x 9.08 |
| 3pc Bathroom | Second level | — |
| 3pc Ensuite bath | Second level | — |
| Bedroom | Second level | 11.5 x 10.75 |
| Bedroom | Second level | 11.25 x 8.83 |
| Primary Bedroom | Second level | 14.16 x 10.33 |
Details
- Cooling
- Central air conditioning
- Heating
- Forced air, Natural gas, Furnace
- List aor
- Windsor
- Tax year
- 2,026
- Flooring
- Laminate, Carpeted, Ceramic/Porcelain
- Year built
- 1,997
- Directions
- Click ‘More Info’ on the Realtor.ca listing to contact the seller directly for inquiries and showings.
- Fireplace
- No
- Structure type
- Row / Townhouse
- Association fee
- 210
- Parking features
- Garage
- Exterior features
- Brick
- Foundation details
- Concrete
- Lot size dimensions
- 0 X
- Zoning description
- RM
- Bedrooms above grade
- 3
- Bedrooms below grade
- 0
- Property attached
- Yes
- Above grade finished area
- 1,100
- Association fee includes
- Exterior Maintenance, Property Management, Ground Maintenance, Insurance
- Association fee frequency
- Monthly
More in Vaughan


The trademarks REALTOR®, REALTORS®, and the REALTOR® logo are controlled by The Canadian Real Estate Association (CREA) and identify real estate professionals who are members of CREA. The trademarks MLS®, Multiple Listing Service® and the associated logos are owned by CREA and identify the quality of services provided by real estate professionals who are members of CREA. Listing data is provided by the REALTOR.ca Data Distribution Facility (DDF®) and is deemed reliable but is not guaranteed accurate by CREA.