 1 / 25
35 STONEYLAKE AVENUE
Brampton (Madoc), Ontario, L6V4R1
$1,299,900
Bedrooms
5
Bathrooms
6
Parking
5
About this property
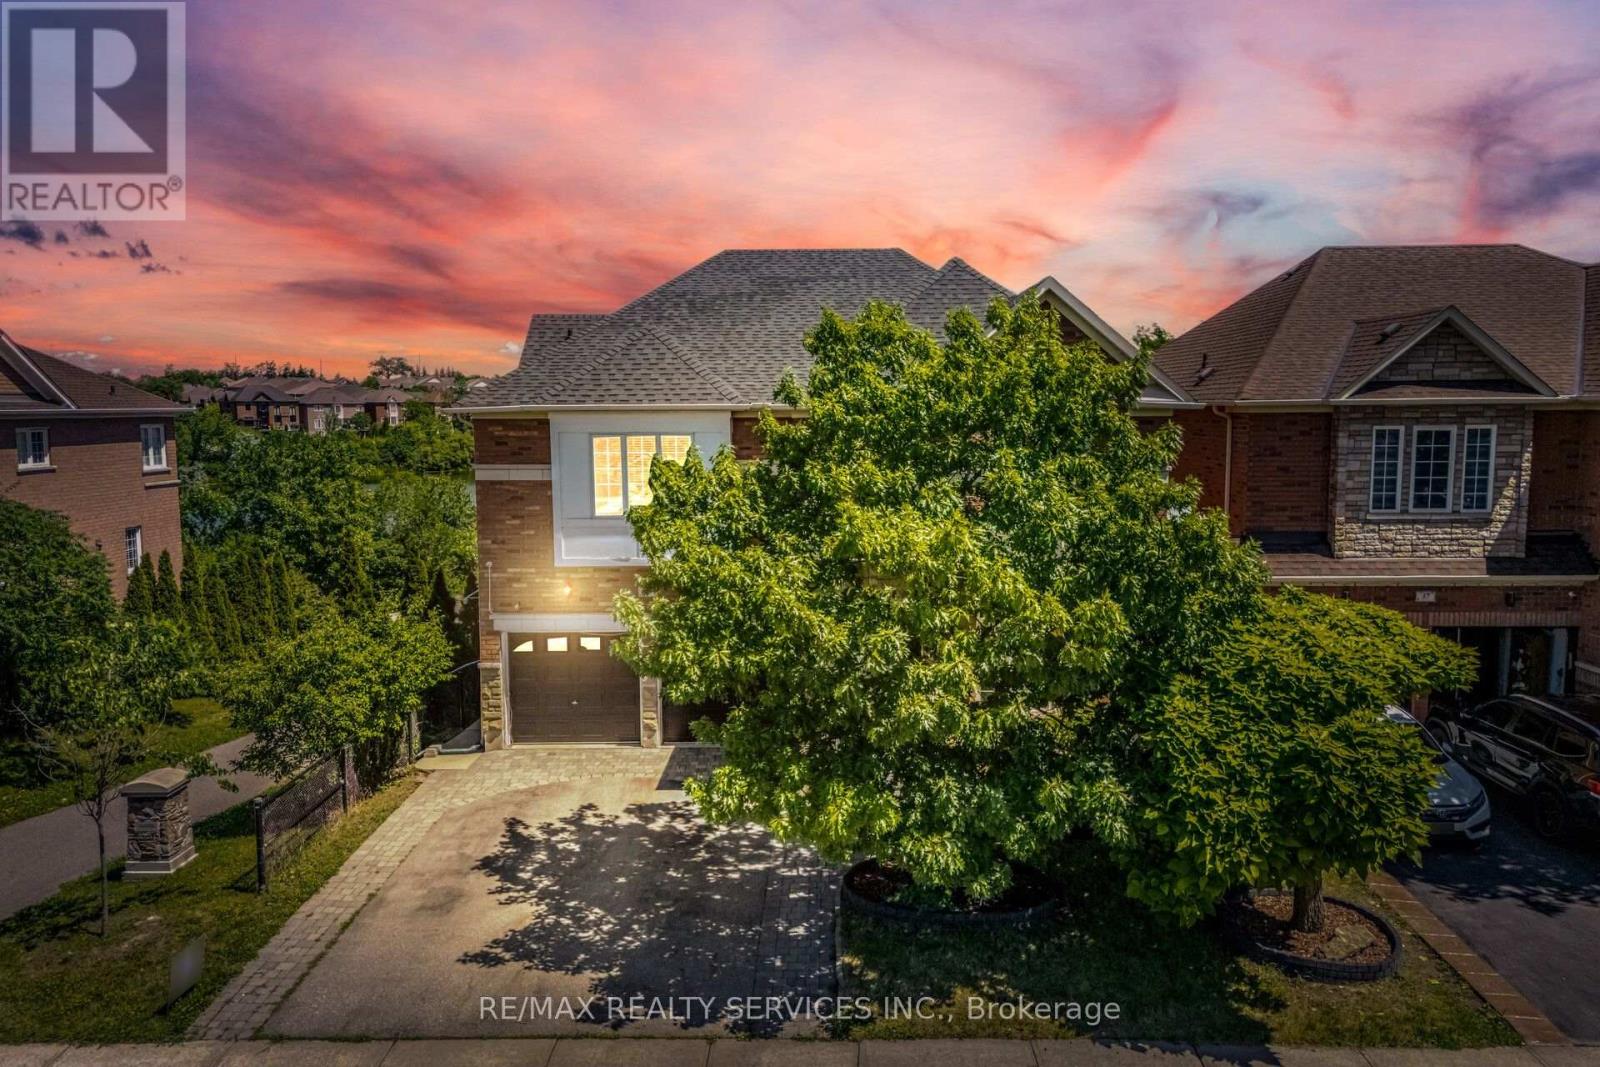
Welcome to the Beauty of Lakeland Village! (Aprx 3171 sq ft )This absolutely stunning 4-bedroom home offers a breathtaking view of the community's scenic 14-acre lake directly behind the property. One of the largest models in Lakeland Village, featuring a walk-out basement, two primary bedrooms, 3 full washrooms on 2nd floor. highly desirable main-floor office.Loaded with upgrades, this impressive home features granite kitchen countertops, stone backsplash, hardwood flooring throughout the main level, and a hardwood staircase. The spacious family room showcases an elegant fireplace and soaring heigh ceilings, creating a bright and luxurious living space.An incredible opportunity to own your dream home in one of Brampton's most desirable communities, within walking distance to the lake, parks, schools, walking trails, and Turnberry Golf Club. (id:66779)
Open houses
- 2026-08-0813:00:00.00 – 16:00:00.00
- 2026-08-0913:00:00.00 – 16:00:00.00
Rooms
| Living room | Ground level | — |
| Recreational, Games room | Basement | — |
| Bedroom | Basement | — |
| Family room | Basement | — |
| Kitchen | Basement | — |
| Dining room | Ground level | — |
| Family room | Ground level | — |
| Kitchen | Ground level | — |
| Eating area | Ground level | — |
| Office | Ground level | — |
| Primary Bedroom | Second level | — |
| Bedroom 2 | Second level | — |
| Bedroom 3 | Second level | — |
| Bedroom 4 | Second level | — |
Details
- Sewer
- Sanitary sewer
- Cooling
- Central air conditioning
- Heating
- Forced air, Natural gas
- List aor
- Toronto
- Stories
- 2
- Basement
- Finished, Separate entrance, Walk out, N/A, N/A, N/A
- Flooring
- Hardwood, Laminate, Ceramic
- Appliances
- Washer, Refrigerator, Dishwasher, Stove, Dryer, Window Coverings
- Directions
- Cross Streets: Hwy 410 & Bovaird. ** Directions: .
- Fireplace
- Yes
- Water source
- Municipal water
- Structure type
- House
- Parking features
- Garage
- Tax annual amount
- 9,749
- Exterior features
- Brick, Stone
- Lot size dimensions
- 47 x 86.9 FT
- Bedrooms above grade
- 4
- Bedrooms below grade
- 1
- Property attached
- No
More in Brampton

The trademarks REALTOR®, REALTORS®, and the REALTOR® logo are controlled by The Canadian Real Estate Association (CREA) and identify real estate professionals who are members of CREA. The trademarks MLS®, Multiple Listing Service® and the associated logos are owned by CREA and identify the quality of services provided by real estate professionals who are members of CREA. Listing data is provided by the REALTOR.ca Data Distribution Facility (DDF®) and is deemed reliable but is not guaranteed accurate by CREA.