 1 / 25
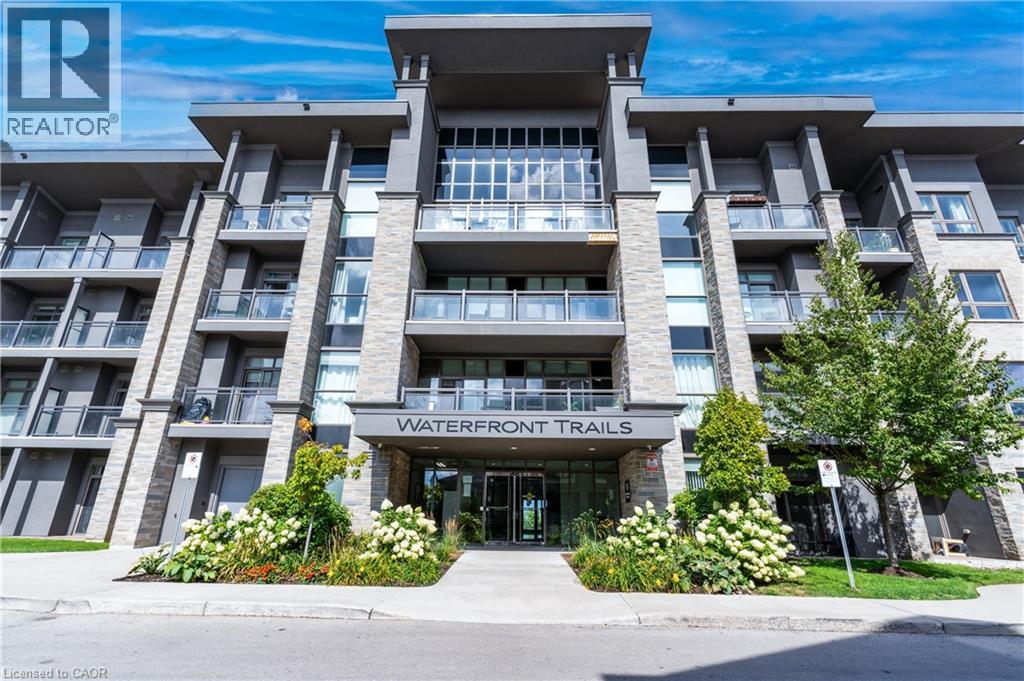
35 SOUTHSHORE Crescent Unit# 413
Stoney Creek, Ontario, L8E0J2
$339,900
Bedrooms
1
Bathrooms
1
Living area
575 square feet
Parking
1
About this property
Welcome to this stylish and affordable 1-bedroom penthouse featuring stunning escarpment views and soaring ceilings. This is your opportunity to step into homeownership instead of continuing to rent-perfect for first-time buyers or savvy investors looking for solid value in one of the city's most competitively priced communities. Inside, you'll find a spacious, well-designed layout with a generous bedroom complete with a walk-in closet, a cozy living area, and a functional kitchen equipped with ample cabinetry, granite countertops, and stainless steel appliances including a dishwasher, stove, microwave, and fridge. The unit also offers geothermal heating and cooling, a modern 4-piece bathroom, in-unit laundry, and carpet-free flooring throughout for a clean, contemporary feel. Residents enjoy access to excellent building amenities, including a fully equipped gym, a stylish party room, and a large rooftop patio with breathtaking lake views-ideal for relaxing or entertaining. This is a smart move into a home that offers comfort, convenience, and real value. Don't miss it. (id:66779)
Rooms
| 4pc Bathroom | Main level | 8'0'' x 8'7'' |
| Primary Bedroom | Main level | 10'2'' x 10'7'' |
| Foyer | Main level | 4'6'' x 4'6'' |
| Living room | Main level | 11'0'' x 11'6'' |
| Kitchen | Main level | 8'9'' x 10'2'' |
Details
- View
- No Water View
- Sewer
- Municipal sewage system
- Cooling
- Central air conditioning
- Heating
- Forced air, Geo Thermal
- List aor
- Cornerstone
- Stories
- 1
- Basement
- None
- Appliances
- Washer, Refrigerator, Dishwasher, Dryer, Window Coverings, Microwave Built-in
- Fireplace
- No
- Lot features
- Cul-de-sac, Balcony
- Water source
- Municipal water
- Structure type
- Apartment
- Water body name
- Ontario Place
- Association fee
- 599.44
- Parking features
- Underground, Visitor Parking
- Tax annual amount
- 3,491.25
- Building features
- Exercise Centre
- Exterior features
- Brick, Stucco
- Zoning description
- R6-5, RM3-40, RM3-41
- Bedrooms above grade
- 1
- Bedrooms below grade
- 0
- Property attached
- Yes
- Waterfront features
- Waterfront
- Above grade finished area
- 575
- Association fee includes
- Heat, Insurance
- Association fee frequency
- Monthly
More in Stoney Creek




The trademarks REALTOR®, REALTORS®, and the REALTOR® logo are controlled by The Canadian Real Estate Association (CREA) and identify real estate professionals who are members of CREA. The trademarks MLS®, Multiple Listing Service® and the associated logos are owned by CREA and identify the quality of services provided by real estate professionals who are members of CREA. Listing data is provided by the REALTOR.ca Data Distribution Facility (DDF®) and is deemed reliable but is not guaranteed accurate by CREA.