 1 / 25
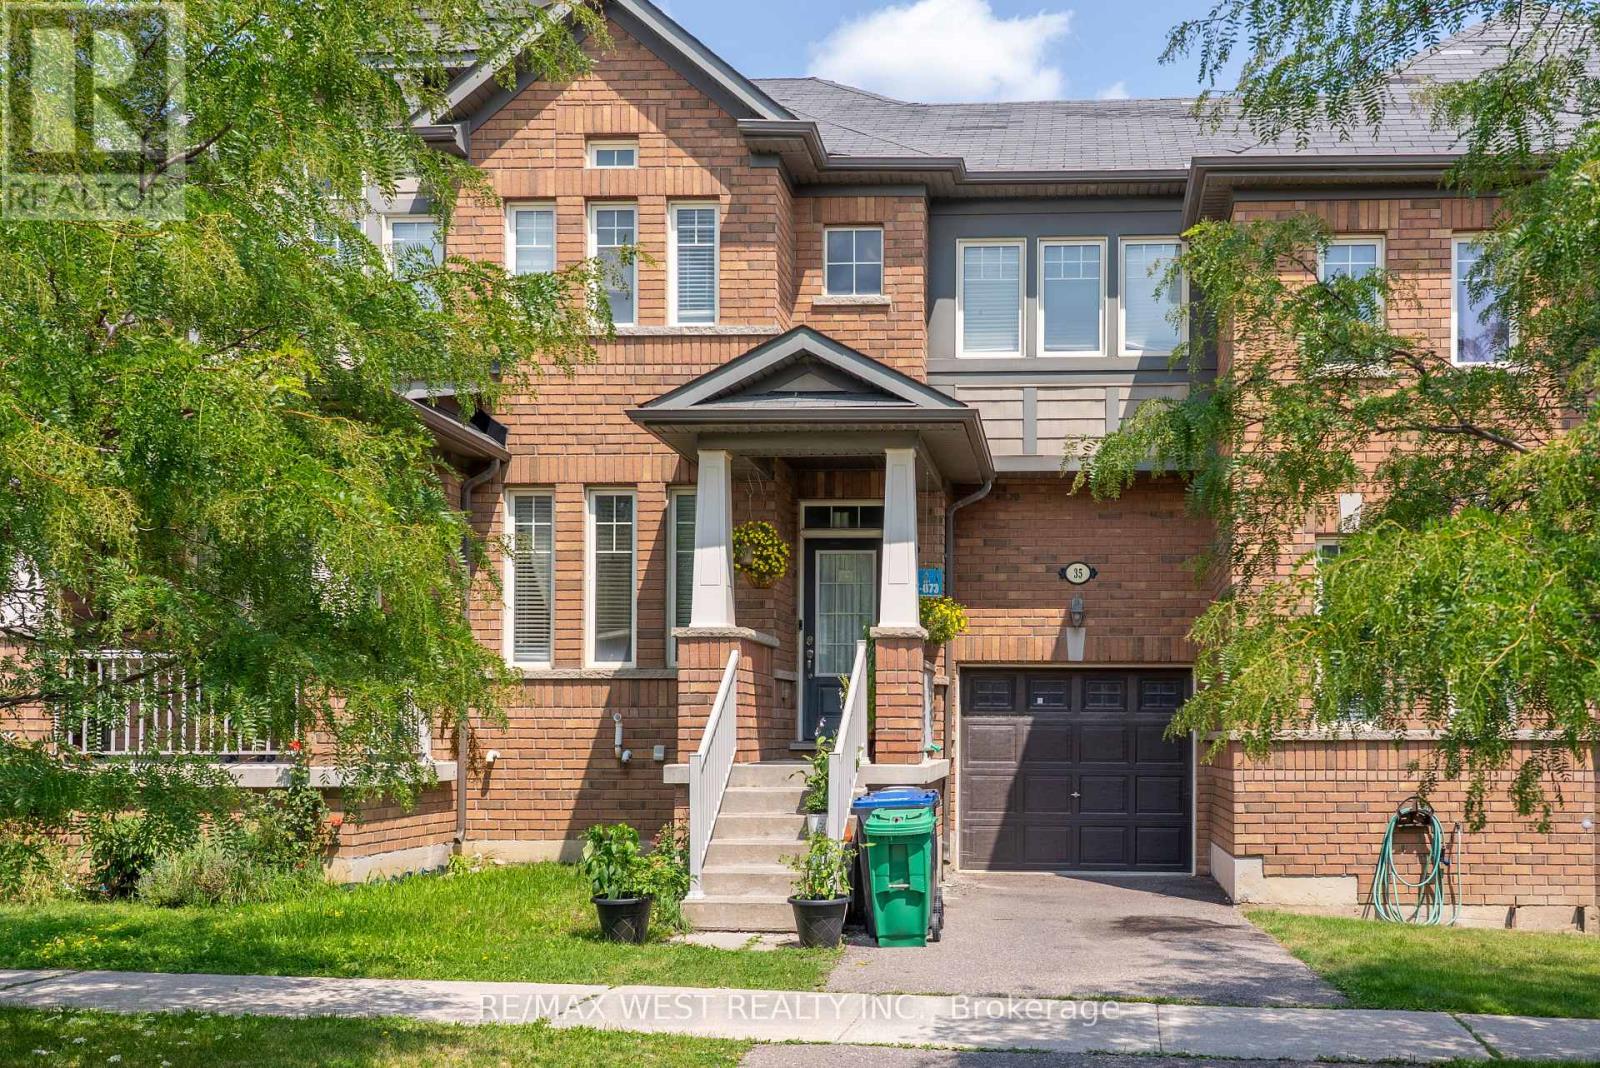
35 SKY HARBOUR DRIVE
Brampton (Bram West), Ontario, L6Y0C1
Price on request
Bedrooms
4
Bathrooms
3
Parking
2
About this property
Step into this beautifully maintained 2-storey, 4-bedroom townhome nestled in one of Brampton West's most sought-after neighbourhoods! This spacious and thoughtfully designed home features hardwood flooring throughout the main level and upgraded laminate flooring on the second floor. The fantastic layout offers plenty of living space, including a bright eat-in kitchen and an additional family room-perfect for everyday living and entertaining. Four generously sized bedrooms provide ample space for the whole family, with the primary bedroom featuring a private ensuite bathroom and walk-in closet. Ideally located close to Eldorado Public School, parks, golf courses, and major highways including Hwy 407 and 401. A wonderful opportunity to own a spacious family home in a highly desirable community! (id:66779)
Rooms
| Living room | Main level | — |
| Dining room | Main level | — |
| Family room | Main level | — |
| Primary Bedroom | Second level | — |
| Bedroom 2 | Second level | — |
| Bedroom 3 | Second level | — |
| Bedroom 4 | Second level | — |
Details
- Sewer
- Sanitary sewer
- Cooling
- Central air conditioning
- Heating
- Forced air, Natural gas
- List aor
- Toronto
- Stories
- 2
- Basement
- Unfinished, Full
- Flooring
- Hardwood
- Appliances
- Washer, Refrigerator, Dishwasher, Stove, Range, Dryer, Window Coverings
- Directions
- Mississauga Rd / Steeles
- Fireplace
- Yes
- Lot features
- Carpet Free
- Water source
- Municipal water
- Structure type
- Row / Townhouse
- Parking features
- Attached Garage, Garage
- Exterior features
- Brick
- Foundation details
- Block
- Lot size dimensions
- 24 x 88.6 FT
- Bedrooms above grade
- 4
- Property attached
- Yes
More in Brampton




The trademarks REALTOR®, REALTORS®, and the REALTOR® logo are controlled by The Canadian Real Estate Association (CREA) and identify real estate professionals who are members of CREA. The trademarks MLS®, Multiple Listing Service® and the associated logos are owned by CREA and identify the quality of services provided by real estate professionals who are members of CREA. Listing data is provided by the REALTOR.ca Data Distribution Facility (DDF®) and is deemed reliable but is not guaranteed accurate by CREA.