 1 / 25
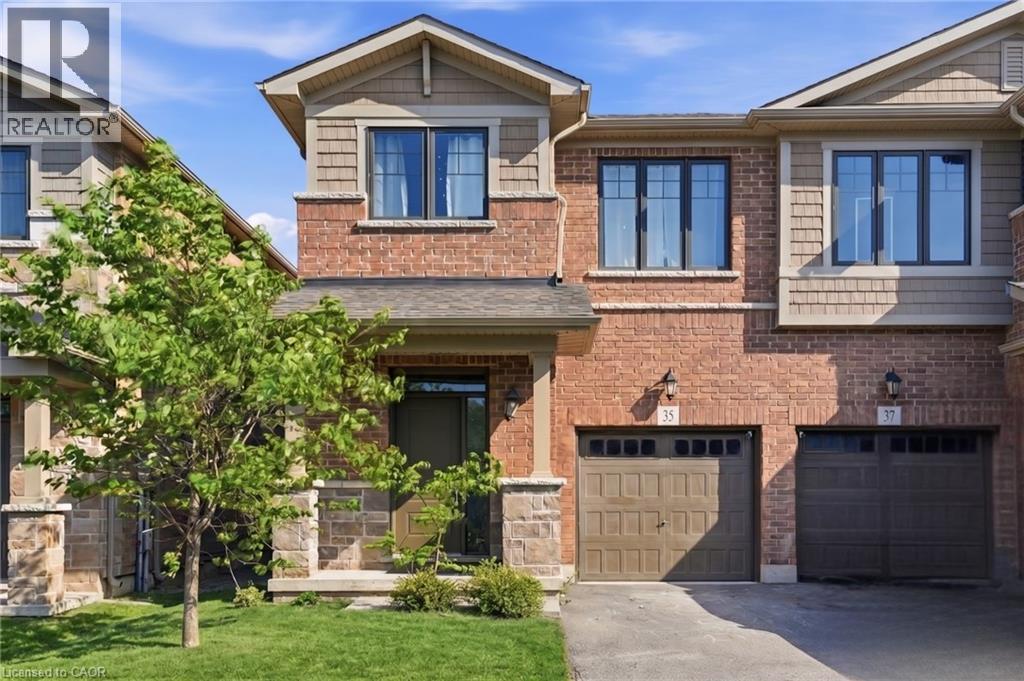
35 PELICAN Lane
Hamilton, Ontario, L8K0A4
$695,000
Bedrooms
3
Bathrooms
3
Living area
2,331 square feet
Parking
2
Year built
2019
About this property
NATURAL LIGHT throughout this beautifully finished, turnkey 2-storey semi-detached home located in the leafy green Vincent neighbourhood. 35 Pelican Lane is ready for you to move in. Open concept main floor flows perfectly from the kitchen with island to the living room. Main level has laminate flooring. Kitchen has generous counter space, lots of cupboards and an undermounted sink. A wide staircase brings you to three good-sized bedrooms, convenient upper level laundry and a primary bedroom with 4-piece ensuite and a generous walk-in closet. Ensuite bathroom has a safe. Large deck in the backyard. Steps from the local Recreation Centre, good schools and parks, trails, and all major commuter highways, this stunning home offers the best of city living, located in a quiet, safe, family-friendly neighbourhood. (id:66779)
Rooms
| Other | Basement | 21'10'' x 19'2'' |
| Other | Basement | 9'11'' x 7'11'' |
| Other | Basement | 12'6'' x 4'5'' |
| Laundry room | Second level | 5'10'' x 6'11'' |
| 4pc Bathroom | Second level | 8'8'' x 5'5'' |
| Bedroom | Second level | 11'6'' x 9'4'' |
| Bedroom | Second level | 15'3'' x 9'6'' |
| Full bathroom | Second level | 6'9'' x 11'10'' |
| Primary Bedroom | Second level | 12'2'' x 17'6'' |
| 2pc Bathroom | Main level | 5'5'' x 4'10'' |
| Kitchen | Main level | 7'8'' x 11'1'' |
| Living room | Main level | 10'11'' x 21'7'' |
| Dining room | Main level | 7'8'' x 8'10'' |
| Foyer | Main level | 10'8'' x 6'5'' |
Details
- Sewer
- Municipal sewage system
- Cooling
- Central air conditioning
- Heating
- Forced air, Natural gas
- List aor
- Cornerstone
- Stories
- 2
- Basement
- Unfinished, Full
- Utilities
- Natural Gas, Electricity, Cable, Telephone
- Year built
- 2,019
- Appliances
- Washer, Refrigerator, Dishwasher, Stove, Dryer, Microwave, Window Coverings
- Directions
- Quigley Road South of King Street
- Fireplace
- No
- Water source
- Municipal water
- Structure type
- House
- Parking features
- Attached Garage
- Tax annual amount
- 5,368
- Exterior features
- Brick
- Security features
- Smoke Detectors, Monitored Alarm
- Community features
- Community Centre
- Foundation details
- Poured Concrete
- Zoning description
- I2
- Bedrooms above grade
- 3
- Bedrooms below grade
- 0
- Property attached
- Yes
- Above grade finished area
- 1,622
- Below grade finished area
- 709
More in Hamilton

The trademarks REALTOR®, REALTORS®, and the REALTOR® logo are controlled by The Canadian Real Estate Association (CREA) and identify real estate professionals who are members of CREA. The trademarks MLS®, Multiple Listing Service® and the associated logos are owned by CREA and identify the quality of services provided by real estate professionals who are members of CREA. Listing data is provided by the REALTOR.ca Data Distribution Facility (DDF®) and is deemed reliable but is not guaranteed accurate by CREA.