 1 / 25
35 PARK STREET
Toronto (Birchcliffe-Cliffside), Ontario, M1N2N4
$1,399,990
Bedrooms
5
Bathrooms
3
Parking
3
About this property
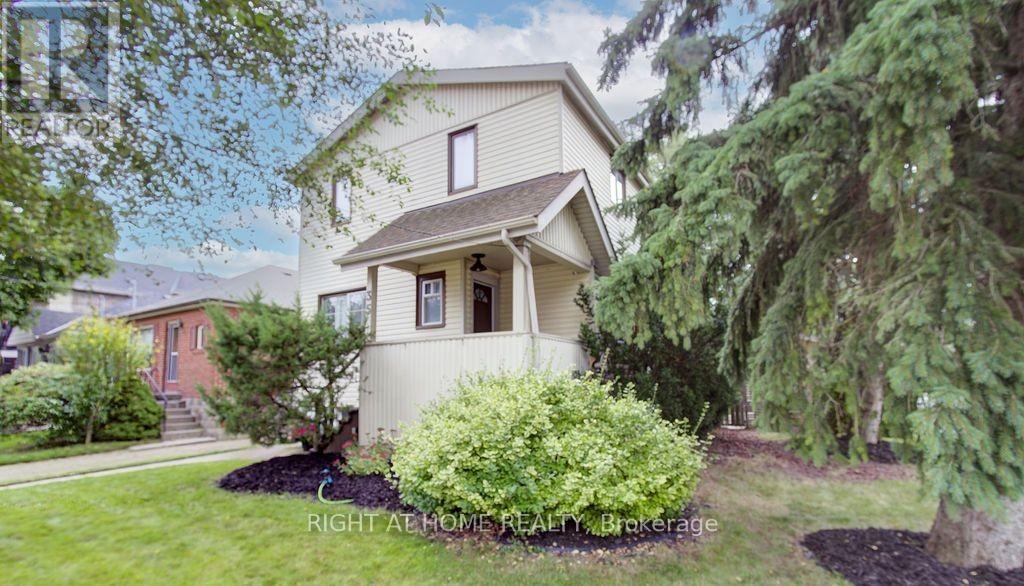
STUNNING 2-STOREY HOME IN DESIRABLE CLIFFSIDE LOCATION! CAN BE A GREAT INVESTMENT OPPORTUNITY! This beautifully maintained 3-bedroom home sits on a private 35 x 135 ft corner lot, surrounded by mature trees. Main floor features an open-concept living/dining rooms, bright eat-in kitchen with oak cabinets, ample storage and walk out to deck, private main floor office/den and a large powder room with a laundry combo unit setup. The second level has 3 good sized bedrooms with wood floorings and large windows allowing for ample natural light. Step outside to a raised wood deck, stone patio, and fenced backyard with storage shed. Generate additional income from the charming 2-bedroom basement apartment with separate entrance and own laundry. This cozy and well-maintained unit features 2 bedrooms, 1 kitchen and 1 bathroom and is perfect for a small family or working professionals. Enjoy the convenience of the detached garage that can accommodate 1 large car parking as well as 2 driveway parking. Great value overall in an unbeatable location!! (id:66779)
Rooms
| Living room | Main level | — |
| Kitchen | Main level | — |
| Dining room | Main level | — |
| Den | Main level | — |
| Primary Bedroom | Second level | — |
| Bedroom 2 | Second level | — |
| Bedroom 3 | Second level | — |
| Bedroom | Basement | — |
| Bedroom 2 | Basement | — |
Details
- Sewer
- Sanitary sewer
- Cooling
- Central air conditioning
- Heating
- Forced air, Electric
- List aor
- Toronto
- Stories
- 2
- Basement
- Apartment in basement, Separate entrance, N/A, N/A
- Flooring
- Hardwood, Carpeted
- Appliances
- Washer, Refrigerator, Gas stove(s), Dishwasher, Wine Fridge, Dryer, Microwave, Window Coverings
- Directions
- Kingston Rd and Claremore Ave
- Fireplace
- No
- Water source
- Municipal water
- Structure type
- House
- Parking features
- Detached Garage, Garage
- Tax annual amount
- 4,864.75
- Exterior features
- Vinyl siding
- Foundation details
- Concrete
- Lot size dimensions
- 35 x 135 FT
- Bedrooms above grade
- 3
- Bedrooms below grade
- 2
- Property attached
- No
More in Toronto




The trademarks REALTOR®, REALTORS®, and the REALTOR® logo are controlled by The Canadian Real Estate Association (CREA) and identify real estate professionals who are members of CREA. The trademarks MLS®, Multiple Listing Service® and the associated logos are owned by CREA and identify the quality of services provided by real estate professionals who are members of CREA. Listing data is provided by the REALTOR.ca Data Distribution Facility (DDF®) and is deemed reliable but is not guaranteed accurate by CREA.