 1 / 25
35 NORMANDALE CRESCENT
Toronto (St. Andrew-Windfields), Ontario, M2P1M7
$4,280,000
Bedrooms
7
Bathrooms
7
Parking
6
About this property
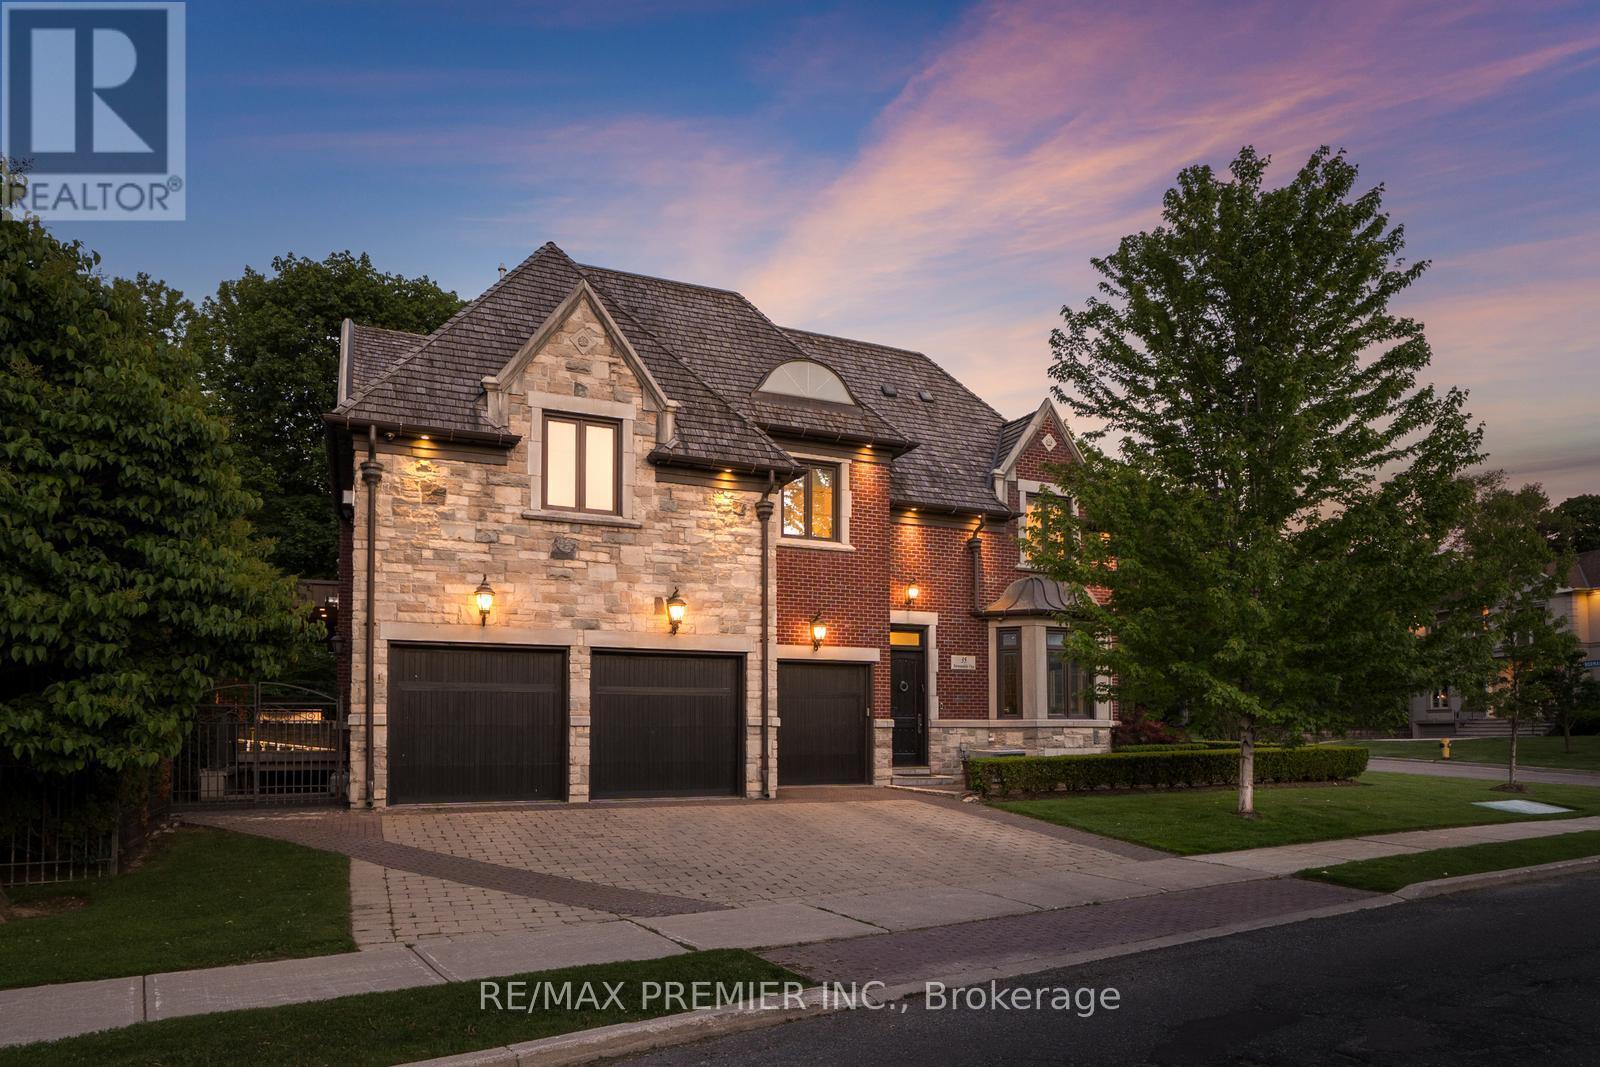
Welcome to 35 Normandale Cres- a Château-inspired custom estate showcasing the finest luxury finishes and exceptional craftsmanship on a prestigious corner lot. This extraordinary residence offers an unparalleled blend of elegance, comfort, and state-of-the-art design. Designed with uncompromising attention to detail, this home is finished top to bottom with premium materials and refined architectural elements, including a grand wrought-iron staircase, extensive crown molding, designer light fixtures, multiple fireplaces, and a stunning skylight that fills the home with natural light. A sophisticated main-floor office provides the perfect work-from-home space, while custom closet organizers throughout offer exceptional functionality. Heated floors extend throughout most of the main level, basement, bathrooms, driveway, and walkways, complemented by integrated smart home technology. The gourmet chef's kitchen is designed for both everyday living and entertaining, complete with a walk-in pantry, breakfast area walking out to backyard retreat, and oversized centre island. The opulent primary retreat is a private sanctuary, highlighted by a rare sunken lounge and a lavish 7-piece spa-inspired ensuite. The expansive lower level is thoughtfully designed with a professional gym, wine cellar, kitchenette, recreation room, and private nanny/in-law quarters. Step outside to a spectacular backyard oasis featuring a pool, waterfall, multiple terraces, and exceptional outdoor living and cooking areas. Complete with a triple-car garage, this remarkable estate offers luxury living at its finest. Located Minutes From Hwy's, Top Schools, Groceries, Nature Trails & More! (id:66779)
Rooms
| Foyer | Main level | — |
| Bedroom 2 | Upper Level | — |
| Bedroom 3 | Upper Level | — |
| Bedroom 4 | Upper Level | — |
| Bedroom 5 | Upper Level | — |
| Recreational, Games room | Lower level | — |
| Bedroom | Lower level | — |
| Exercise room | Lower level | — |
| Other | Lower level | — |
| Living room | Main level | — |
| Office | Main level | — |
| Dining room | Main level | — |
| Mud room | Main level | — |
| Family room | Main level | — |
| Kitchen | Main level | — |
| Eating area | Main level | — |
| Primary Bedroom | Upper Level | — |
| Sitting room | Upper Level | — |
Details
- Sewer
- Sanitary sewer
- Cooling
- Central air conditioning
- Heating
- Forced air, Natural gas
- List aor
- Toronto
- Stories
- 2
- Basement
- Finished, Walk out, N/A
- Flooring
- Hardwood
- Appliances
- Central Vacuum, Garage door opener remote(s)
- Directions
- Bayview Ave/ York Mills
- Fireplace
- Yes
- Water source
- Municipal water
- Pool features
- Inground pool
- Structure type
- House
- Parking features
- Attached Garage, Garage
- Tax annual amount
- 30,525.44
- Exterior features
- Brick, Stone
- Foundation details
- Concrete
- Lot size dimensions
- 61.6 x 132.8 FT
- Bedrooms above grade
- 5
- Bedrooms below grade
- 2
- Property attached
- No
More in Toronto




The trademarks REALTOR®, REALTORS®, and the REALTOR® logo are controlled by The Canadian Real Estate Association (CREA) and identify real estate professionals who are members of CREA. The trademarks MLS®, Multiple Listing Service® and the associated logos are owned by CREA and identify the quality of services provided by real estate professionals who are members of CREA. Listing data is provided by the REALTOR.ca Data Distribution Facility (DDF®) and is deemed reliable but is not guaranteed accurate by CREA.