 1 / 25
35 MONTCALM AVENUE
Toronto (Briar Hill-Belgravia), Ontario, M6E4N2
$905,000
Bedrooms
3
Bathrooms
3
Parking
1
About this property
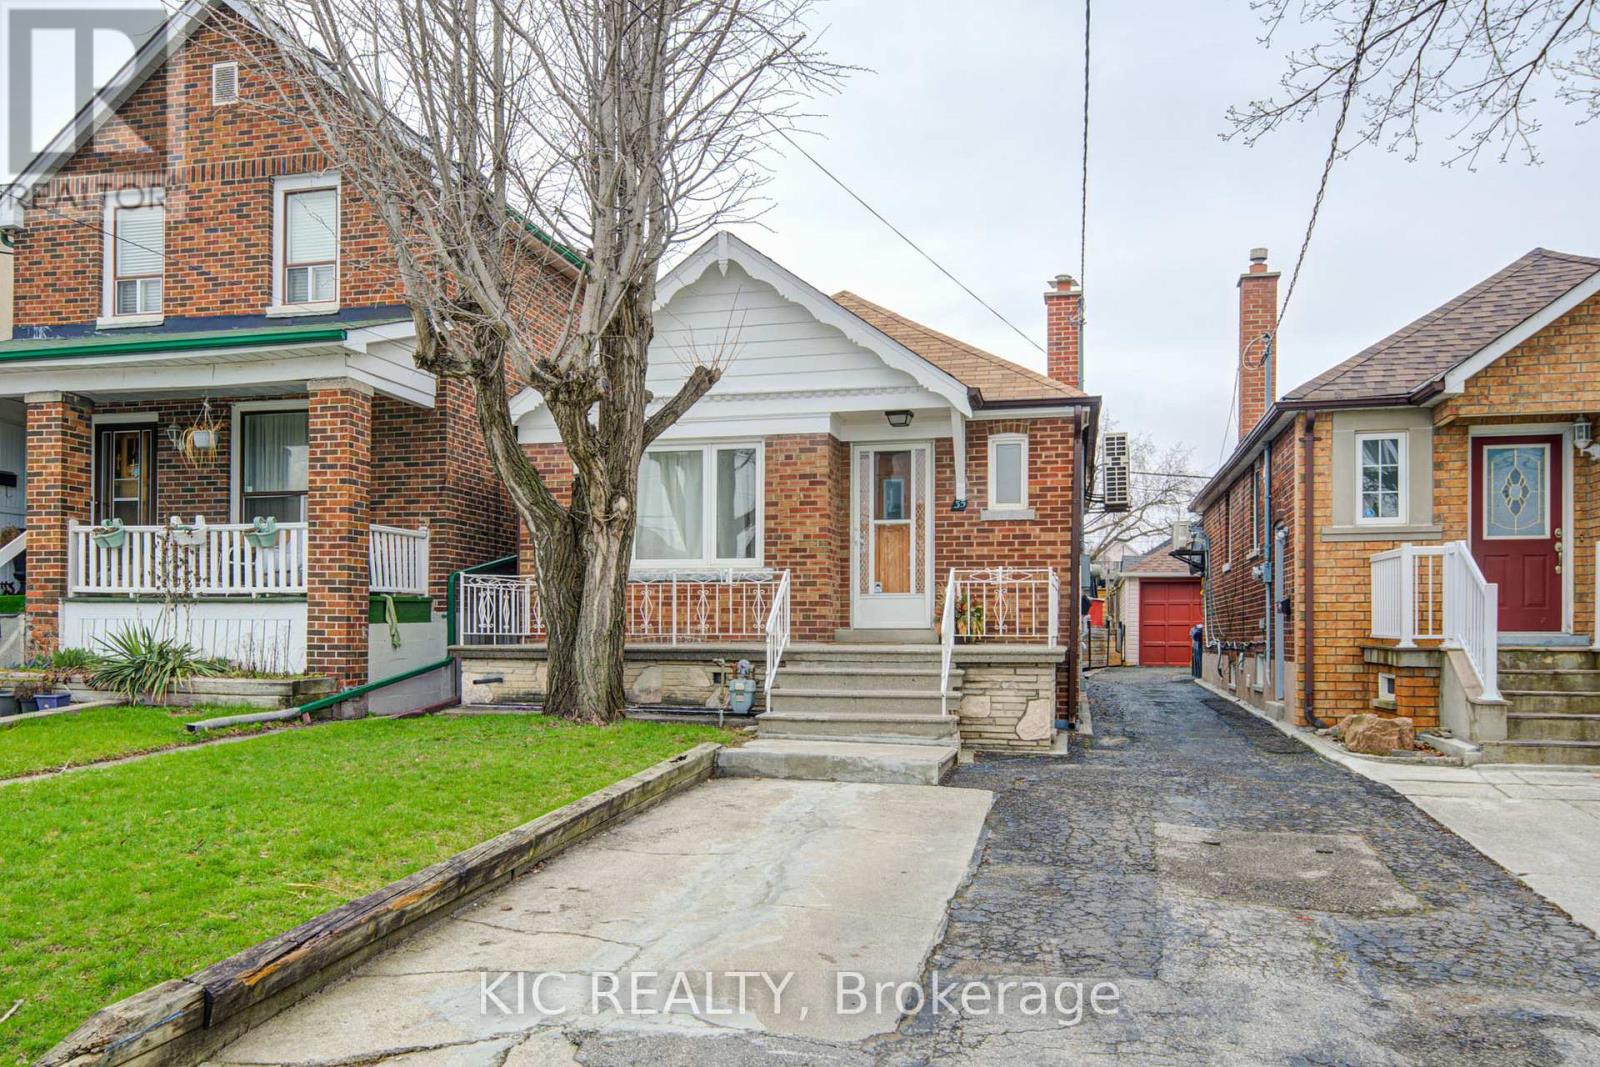
Detached Bungalow, well maintained in the heart of Briar Hill. Open concept Main Floor W/upgraded Kitchen. New Fridge Oct 2025. Hardwood Floors. Large Open Concept Living Room. W/Dining Breakfast Bar. Kitchen Appl/Basement are new Oct 2025. Spacious Bathrooms. Completely New Heating System-Nov 2025. Steps from Subway Station, TTC, Schools, Parks, Restaurants and Plaza. Easy Access To Allen Exp. 401 and 400. ** This is a linked property.** (id:66779)
Rooms
| Foyer | Main level | — |
| Laundry room | Basement | — |
| Living room | Main level | — |
| Dining room | Main level | — |
| Kitchen | Main level | — |
| Primary Bedroom | Main level | — |
| Bedroom 2 | Main level | — |
| Bedroom 3 | Basement | — |
| Living room | Basement | — |
| Kitchen | Basement | — |
| Cold room | Basement | — |
Details
- Sewer
- Sanitary sewer
- Cooling
- Wall unit
- Heating
- Radiant heat, Natural gas
- List aor
- Toronto
- Stories
- 1
- Basement
- Finished, Separate entrance, Walk out, N/A, N/A
- Flooring
- Tile, Hardwood, Laminate
- Appliances
- Washer, Refrigerator, Dryer, Two stoves
- Directions
- Cross Streets: DUFFERIN AND EGLINGTON. ** Directions: EGLINGTON AND DUFFERIN.
- Fireplace
- No
- Lot features
- Sump Pump
- Water source
- Municipal water
- Structure type
- House
- Parking features
- No Garage
- Tax annual amount
- 3,770
- Exterior features
- Brick
- Foundation details
- Block
- Lot size dimensions
- 25 x 125.5 FT
- Architectural style
- Bungalow
- Bedrooms above grade
- 3
- Property attached
- No
More in Toronto




The trademarks REALTOR®, REALTORS®, and the REALTOR® logo are controlled by The Canadian Real Estate Association (CREA) and identify real estate professionals who are members of CREA. The trademarks MLS®, Multiple Listing Service® and the associated logos are owned by CREA and identify the quality of services provided by real estate professionals who are members of CREA. Listing data is provided by the REALTOR.ca Data Distribution Facility (DDF®) and is deemed reliable but is not guaranteed accurate by CREA.