 1 / 25
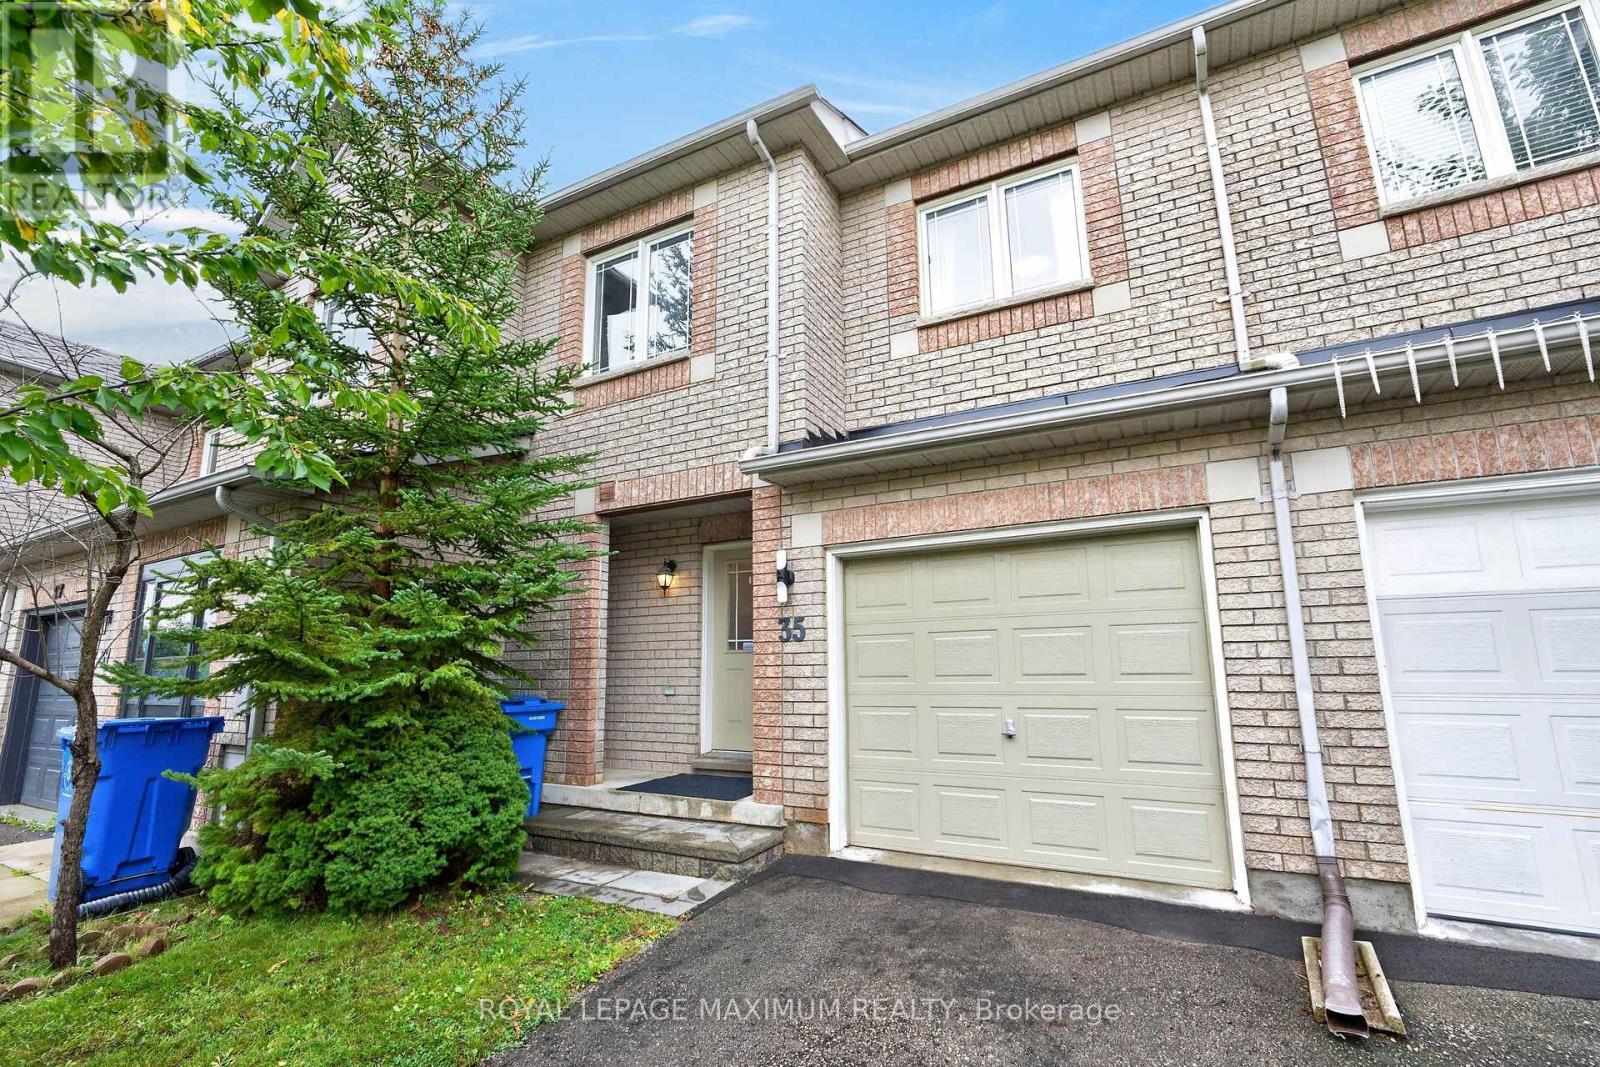
35 MARSHVIEW AVENUE
Aurora, Ontario, L4G7W5
$889,000
Bedrooms
3
Bathrooms
3
Parking
3
About this property
Excellent Value In The Picturesque Town Of Aurora: Step Into This 2-Storey Townhome Where Elaborate Charm Meets Effortless Living. Nestled On A Charming Tree-Lined Street In A Desirable Community, This Home Offers The Ideal Location For Ultimate Convenience & Tranquility. Featuring: Freehold Tenure w/No Condo Fees, Exceptional Layout, 3 Spacious Bedrooms, 3 Baths w/4-Piece Ensuite In Primary Bedroom, Open-Concept Kitchen w/Stainless Steel Appliances, Centre Island w/Breakfast Bar, Quartz Counters, Undermount Double Sink, Tiled Backsplash, Hardwood + Ceramic Flooring (Throughout Main Floor), Sleek Window Blinds + Curtains, Finished Basement w/Gas Fireplace + Large Window, Basement Bathroom Rough-Ins (Potential To Add 4th Bath), 240V Electrical Plug In Garage For Electric Vehicle Charger, All HVAC Equipment Owned, Interlocked Backyard Area w/No Lawn Maintenance, Built-In 1 Car Garage & Private 2 Car Driveway. Situated In An Excellent Neighbourhood Just A Quick Walk Away From Hickson Park, Mavrinac Park & Aurora Centre Plaza Containing Several Big Box Stores Such As Longos, Canadian Tire, Home Depot, Cineplex Odeon & More. Close Proximity To Shops, Banks, Schools, Public Transit, Aurora Go Station, Highway 404 & Much More. Defined Living Space, Classic Finishes & Family-Oriented Community Make This Amazing Home The Perfect Choice For Those Seeking Comfort, Investment & Value In Town! *Click Virtual Tour Link For Additional Photos & Video* (id:66779)
Rooms
| Foyer | Ground level | — |
| Other | Basement | — |
| Living room | Ground level | — |
| Dining room | Ground level | — |
| Kitchen | Ground level | — |
| Eating area | Ground level | — |
| Primary Bedroom | Second level | — |
| Bedroom 2 | Second level | — |
| Bedroom 3 | Second level | — |
| Recreational, Games room | Basement | — |
| Utility room | Basement | — |
Details
- Sewer
- Sanitary sewer
- Cooling
- Central air conditioning
- Fencing
- Fenced yard
- Heating
- Heat Pump, Forced air, Natural gas
- List aor
- Toronto
- Stories
- 2
- Tax year
- 2,025
- Basement
- Finished, N/A
- Flooring
- Concrete, Hardwood, Laminate, Carpeted, Ceramic
- Appliances
- Washer, Refrigerator, Water softener, Gas stove(s), Dishwasher, Range, Dryer, Microwave, Blinds, Window Coverings, Garage door opener, Water Heater - Tankless
- Directions
- Bayview Avenue & Wellington St. East
- Fireplace
- Yes
- Lot features
- Paved yard
- Water source
- Municipal water
- Structure type
- Row / Townhouse
- Fireplaces total
- 1
- Parking features
- Garage
- Tax annual amount
- 4,824.22
- Building features
- Fireplace(s)
- Exterior features
- Brick
- Community features
- Community Centre
- Foundation details
- Concrete
- Lot size dimensions
- 21.3 x 101.4 FT
- Bedrooms above grade
- 3
- Property attached
- Yes
More in Aurora

The trademarks REALTOR®, REALTORS®, and the REALTOR® logo are controlled by The Canadian Real Estate Association (CREA) and identify real estate professionals who are members of CREA. The trademarks MLS®, Multiple Listing Service® and the associated logos are owned by CREA and identify the quality of services provided by real estate professionals who are members of CREA. Listing data is provided by the REALTOR.ca Data Distribution Facility (DDF®) and is deemed reliable but is not guaranteed accurate by CREA.