 1 / 13
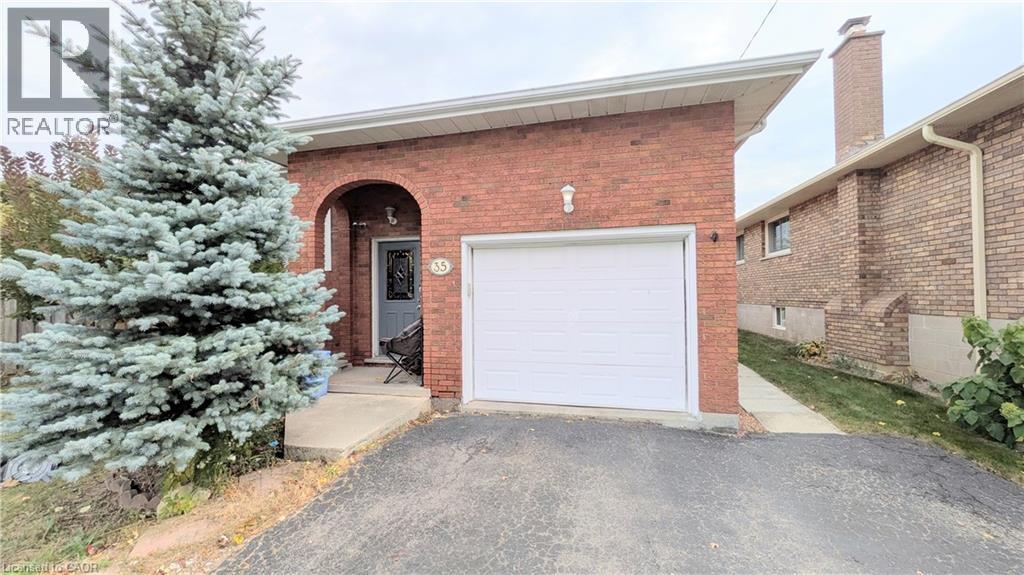
35 LEAWAY Avenue Unit# Basement
Hamilton, Ontario, L8W1S7
Price on request
Bedrooms
2
Bathrooms
1
Living area
800 square feet
Parking
2
About this property
Welcome to 35 Leaway Ave, a bright and well-maintained 2-bedroom basement unit in the heart of East Hamilton Mountain. Conveniently located to close to schools, shopping, highway access, parks and everyday amenities. This carpet-free unit offers a comfortable open-concept kitchen and living area, featuring modern light-grey cabinetry, stainless steel appliances and a large lookout window that fills the space with natural light and gives the home a bright, spacious feel. A versatile additional room with built-in cabinetry is perfect for a home office, den or extra storage. Both bedrooms are generously sized and feature egress windows. The home has been thoughtfully converted to a legal duplex-style setup with insulated ceilings, steel doors separating the units and egress windows. Two dedicated parking spaces are included. Shared laundry, garage and backyard. A great opportunity for comfortable living in a convenient Hamilton Mountain location. (id:66779)
Rooms
| Laundry room | Basement | — |
| 4pc Bathroom | Basement | — |
| Bedroom | Basement | 11'2'' x 11'7'' |
| Primary Bedroom | Basement | 11'1'' x 13'6'' |
| Den | Basement | 7'6'' x 11'1'' |
| Kitchen/Dining room | Basement | 11'1'' x 25'8'' |
| Foyer | Basement | — |
Details
- Sewer
- Municipal sewage system
- Cooling
- Central air conditioning
- Heating
- Forced air, Natural gas
- List aor
- Cornerstone
- Stories
- 1
- Basement
- Finished, Full
- Appliances
- Washer, Refrigerator, Stove, Dryer, Hood Fan
- Directions
- STONE CHURCH RD E - LEAWAY AVE
- Fireplace
- No
- Water source
- Municipal water
- Structure type
- House
- Parking features
- Attached Garage
- Exterior features
- Brick
- Community features
- Quiet Area, School Bus, Community Centre
- Zoning description
- C
- Architectural style
- Bungalow
- Bedrooms above grade
- 0
- Bedrooms below grade
- 2
- Property attached
- No
- Above grade finished area
- 0
- Below grade finished area
- 800
More in Hamilton

The trademarks REALTOR®, REALTORS®, and the REALTOR® logo are controlled by The Canadian Real Estate Association (CREA) and identify real estate professionals who are members of CREA. The trademarks MLS®, Multiple Listing Service® and the associated logos are owned by CREA and identify the quality of services provided by real estate professionals who are members of CREA. Listing data is provided by the REALTOR.ca Data Distribution Facility (DDF®) and is deemed reliable but is not guaranteed accurate by CREA.