 1 / 25
35 KENNARD AVENUE
Toronto (Bathurst Manor), Ontario, M3H4M2
$1,399,880
Bedrooms
5
Bathrooms
2
Parking
7
About this property
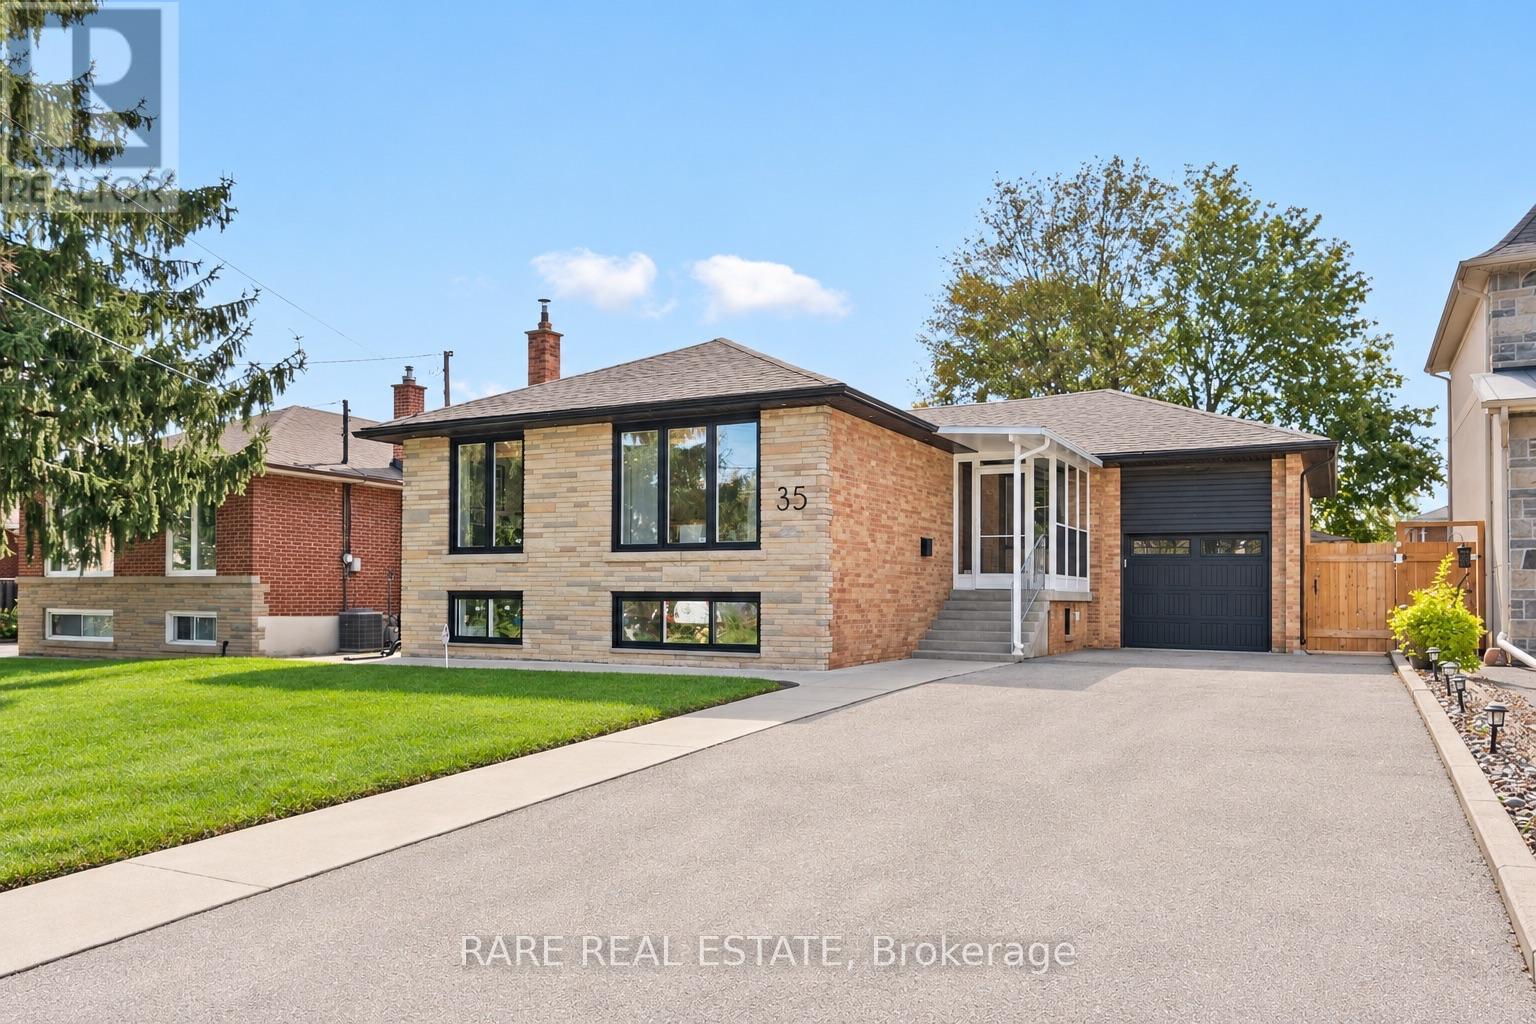
Welcome to 35 Kennard Avenue, a beautifully maintained, move-in-ready bungalow on a quiet Bathurst Manor street. With 3+2 bedrooms, two kitchens, two full bathrooms, a separate entrance to the lower level and laundry on both levels, this home offers flexibility for families, downsizers and buyers seeking income potential.The bright main floor features an open living and dining area, a spacious kitchen with ample cabinetry and three comfortable bedrooms. Downstairs, the finished lower level offers two additional bedrooms, a second kitchen, a full bathroom and space for family or guests. Outside, the fenced backyard and generous lot offer room to relax, entertain and explore the possibility of a pool.One of the best parts of living here is Chapley Park, just about eight houses away. With tennis and pickleball courts, basketball, a baseball diamond, playgrounds, water play areas, an outdoor pool and a winter ice rink, there's something to enjoy in every season. Close to schools and a short drive to the subway, 35 Kennard offers a wonderful home in a location you'll love. (id:66779)
Open houses
- 2026-09-2612:00:00.00 – 14:00:00.00
- 2026-09-2714:00:00.00 – 16:00:00.00
Details
- Sewer
- Sanitary sewer
- Cooling
- Central air conditioning
- Heating
- Forced air, Natural gas
- List aor
- Toronto
- Stories
- 1
- Tax year
- 2,025
- Basement
- Finished, Full, Apartment in basement, Separate entrance, N/A, N/A, N/A
- Directions
- Cross Streets: Bathurst & Sheppard. ** Directions: From Sheppard Ave W, head north on Wilmington Ave, then turn west onto Kennard Ave.
- Fireplace
- No
- Lot features
- Gazebo
- Water source
- Municipal water
- Structure type
- House
- Parking features
- Attached Garage, Garage
- Tax annual amount
- 6,146
- Exterior features
- Brick
- Community features
- Community Centre
- Foundation details
- Poured Concrete
- Lot size dimensions
- 52.2 x 115 FT
- Zoning description
- RD(f15;a550*5)
- Architectural style
- Bungalow
- Bedrooms above grade
- 3
- Bedrooms below grade
- 2
- Property attached
- No
More in Toronto




The trademarks REALTOR®, REALTORS®, and the REALTOR® logo are controlled by The Canadian Real Estate Association (CREA) and identify real estate professionals who are members of CREA. The trademarks MLS®, Multiple Listing Service® and the associated logos are owned by CREA and identify the quality of services provided by real estate professionals who are members of CREA. Listing data is provided by the REALTOR.ca Data Distribution Facility (DDF®) and is deemed reliable but is not guaranteed accurate by CREA.